Welcome home to this spacious 4-bedroom, 2-bathroom Craftsman that embodies the essence of Southeast Portland living! High ceilings and hardwood floors welcome you inside, where original wood built-ins pair with tasteful updating. Imagine cozy nights curled up by the Danish woodstove, or refreshing summer mornings picking plums straight from your front yard tree. Upstairs, 3 bedrooms with custom wood and frosted glass doors feature an abundance of natural light that pours through beautiful skylights in the new roof. A spacious tiled bathroom and conveniently located laundry complete the ease of living. The partially finished basement offers great flex space on one side, extra storage and workspace on the other, and even a bonus washing machine for painting clothes or hiking duds. Step onto the expansive covered front porch and watch the world go by, or retreat to the peaceful backyard oasis to tend to the raised garden beds or grill on the new back deck. The tandem garage with updated electrical provides ample room for your outdoor gear or even potential for a future studio space or ADU. Located just a hop, skip, and a jump from countless SE Portland gems like Petite Provence, Sapphire Hotel, Apizza Scholls, the Hinterland Food carts, plus the whole of Foster-Powell! This wonderful home will have you truly living the Portland dream!
Sold
Street View
$729,000
3311 SE 52nd Ave, Portland, OR 97206
4beds
2,249sqft
Residential, Single Family Residence
Built in 1924
6,098 Square Feet Lot
$721,700 Zestimate®
$324/sqft
$3,087 Estimated rent
Home value
$721,700
$686,000 - $758,000
$3,087/mo
Zestimate® history
Owner options
List your home for rent
$3,087/mo
Rent Zestimate®
Find your next renter with Zillow Rental Manager. Plus, with online applications, you can quickly screen prospective tenants – for free.
$3,087/mo
Rent Zestimate®
Refinance and save
$4,862/mo
Est. payment
Refinancing to a lower rate could help reduce your monthly payments and save thousands over the life of the loan.
$4,862/mo
Est. payment
Explore your selling options
Work with a Zillow partner agent
Leverage their expertise and Zillow's premium Showcase listings to get your home seen by more buyers.
Get startedList with your own agent
Get your home in front of millions of buyers by listing it on Zillow.
Learn how to do itSell it yourself
Take full control of how buyers see your home on Zillow by listing For Sale by Owner (FSBO).
List your homeWhat's special
Zillow last checked:
Listing updated:
Listed by:
Tekela Fisher 503-504-9034,
Cascade Hasson Sotheby's International Realty
Bought with:
Michelle McCabe, 201209934
Windermere Realty Trust
Source: RMLS (OR),MLS#: 24048623
Facts & features
Interior
Bedrooms & bathrooms
- Bedrooms: 4
- Bathrooms: 2
- Full bathrooms: 2
- Main level bathrooms: 1
Rooms
- Room types: Bedroom 4, EatingArea, Bonus Room, Bedroom 2, Bedroom 3, Dining Room, Family Room, Kitchen, Living Room, Primary Bedroom
Primary bedroom
- Features: Builtin Features, Ceiling Fan, Vaulted Ceiling, Wallto Wall Carpet
- Level: Upper
- Area: 234
- Dimensions: 18 x 13
Bedroom 2
- Features: Vaulted Ceiling, Wallto Wall Carpet
- Level: Upper
- Area: 117
- Dimensions: 13 x 9
Bedroom 3
- Features: Hardwood Floors, Skylight, Vaulted Ceiling
- Level: Upper
- Area: 190
- Dimensions: 10 x 19
Bedroom 4
- Features: Hardwood Floors
- Level: Main
- Area: 132
- Dimensions: 12 x 11
Dining room
- Features: Hardwood Floors
- Level: Main
- Area: 143
- Dimensions: 13 x 11
Kitchen
- Features: Builtin Range, Dishwasher, Gas Appliances, Kitchen Dining Room Combo, Pantry, Updated Remodeled, Free Standing Refrigerator
- Level: Main
- Area: 156
- Width: 12
Living room
- Features: Ceiling Fan, Hardwood Floors, Wood Stove
- Level: Main
- Area: 182
- Dimensions: 13 x 14
Heating
- Forced Air
Appliances
- Included: Built In Oven, Built-In Range, Dishwasher, Disposal, Free-Standing Refrigerator, Gas Appliances, Range Hood, Stainless Steel Appliance(s), Washer/Dryer, Gas Water Heater
- Laundry: Laundry Room
Features
- Ceiling Fan(s), High Ceilings, Vaulted Ceiling(s), Kitchen Dining Room Combo, Built-in Features, Pantry, Updated Remodeled, Tile
- Flooring: Hardwood, Tile, Wall to Wall Carpet, Wood
- Windows: Skylight(s)
- Basement: Partially Finished
- Number of fireplaces: 1
- Fireplace features: Stove, Wood Burning Stove
Interior area
- Total structure area: 2,249
- Total interior livable area: 2,249 sqft
Property
Parking
- Total spaces: 2
- Parking features: Driveway, Off Street, RV Access/Parking, Detached, Extra Deep Garage, Tandem
- Garage spaces: 2
- Has uncovered spaces: Yes
Accessibility
- Accessibility features: Garage On Main, Main Floor Bedroom Bath, Accessibility
Features
- Stories: 3
- Patio & porch: Deck, Porch
- Exterior features: Raised Beds, Yard
- Fencing: Fenced
Lot
- Size: 6,098 Square Feet
- Features: Level, SqFt 5000 to 6999
Details
- Additional structures: RVParking
- Parcel number: R149273
Construction
Type & style
- Home type: SingleFamily
- Architectural style: Bungalow,Craftsman
- Property subtype: Residential, Single Family Residence
Materials
- Wood Siding
- Roof: Composition
Condition
- Updated/Remodeled
- New construction: No
- Year built: 1924
Utilities & green energy
- Gas: Gas
- Sewer: Public Sewer
- Water: Public
Community & HOA
Community
- Subdivision: Richmond
HOA
- Has HOA: No
Location
- Region: Portland
Financial & listing details
- Price per square foot: $324/sqft
- Tax assessed value: $660,230
- Annual tax amount: $5,999
- Date on market: 5/30/2024
- Cumulative days on market: 4 days
- Listing terms: Cash,Conventional,FHA,VA Loan
- Road surface type: Paved
Price history
| Date | Event | Price |
|---|---|---|
| 6/21/2024 | Sold | $729,000+8%$324/sqft |
Source:  RMLS (OR) #24048623 Report a problem RMLS (OR) #24048623 Report a problem | ||
| 6/3/2024 | Pending sale | $675,000$300/sqft |
Source: RMLS (OR) #24048623 Report a problem | ||
| 6/1/2024 | Listed for sale | $675,000+467.2%$300/sqft |
Source: RMLS (OR) #24048623 Report a problem | ||
| 6/26/2000 | Sold | $119,000$53/sqft |
Source: Public Record Report a problem | ||
Public tax history
| Year | Property taxes | Tax assessment |
|---|---|---|
| 2025 | $7,262 +16.4% | $269,510 +15.6% |
| 2024 | $6,239 +4% | $233,200 +3% |
| 2023 | $6,000 +2.2% | $226,410 +3% |
| 2022 | $5,870 +1.7% | $219,820 +3% |
| 2021 | $5,770 +9% | $213,420 +3% |
| 2020 | $5,294 +3.8% | $207,210 +3% |
| 2019 | $5,099 | $201,180 +3% |
| 2018 | $5,099 +3% | $195,330 +3% |
| 2017 | $4,949 +14% | $189,650 +3% |
| 2016 | $4,341 | $184,130 +3% |
| 2015 | $4,341 +2.7% | $178,770 +3% |
| 2014 | $4,227 +3.9% | $173,570 +3% |
| 2013 | $4,067 +10.5% | $168,520 +3% |
| 2012 | $3,679 +3.9% | $163,620 +3% |
| 2011 | $3,541 +5.4% | $158,860 +3% |
| 2010 | $3,360 +2.7% | $154,240 +3% |
| 2009 | $3,272 +6% | $149,750 +3% |
| 2008 | $3,087 +0.3% | $145,390 +3% |
| 2007 | $3,078 +11.4% | $141,160 +3% |
| 2006 | $2,764 +24.2% | $137,050 +22.2% |
| 2005 | $2,225 -8.2% | $112,130 +3% |
| 2004 | $2,423 +2.3% | $108,870 +3% |
| 2003 | $2,370 +8.9% | $105,700 +3% |
| 2002 | $2,176 +7.4% | $102,630 +6.1% |
| 2000 | $2,027 | $96,750 |
Find assessor info on the county website
Neighborhood: Richmond
Nearby homes
- $451,0004 bd2 ba1.4k sqft3319 SE 52nd Ave, Portland, OR 97206Sold

- $500,5003 bd1 ba1.5k sqft3303 SE 52nd Ave, Portland, OR 97206Off Market
- $498,4002 bd1 ba750 sqft3333 SE 52nd Ave, Portland, OR 97206Off Market
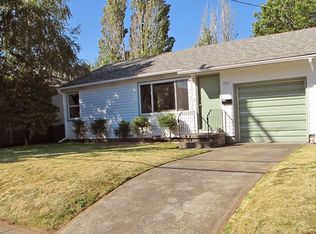
- $560,8004 bd2 ba1.3k sqft3316 SE 51st Ave, Portland, OR 97206Off Market
- $512,8004 bd1 ba1.5k sqft3304 SE 51st Ave, Portland, OR 97206Off Market
- $497,7002 bd2 ba1.6k sqft3320 SE 51st Ave, Portland, OR 97206Off Market
- $634,8003 bd3 ba2k sqft3328 SE 51st Ave, Portland, OR 97206Off Market
- $609,3004 bd2 ba1.7k sqft3235 SE 52nd Ave, Portland, OR 97206Off Market
Nearby schools
GreatSchools rating
- 9/10Creston Elementary SchoolGrades: K-5Distance: 0.3 mi
- 8/10Hosford Middle SchoolGrades: 6-8Distance: 1.4 mi
- 6/10Franklin High SchoolGrades: 9-12Distance: 0.3 mi
Schools provided by the listing agent
- Elementary: Creston
- Middle: Kellogg
- High: Franklin
Source: RMLS (OR). This data may not be complete. We recommend contacting the local school district to confirm school assignments for this home.
Get a cash offer in 3 minutes
Find out how much your home could sell for in as little as 3 minutes with a no-obligation cash offer.
Estimated market value
$721,700
Get a cash offer in 3 minutes
Find out how much your home could sell for in as little as 3 minutes with a no-obligation cash offer.
Estimated market value
$721,700
- Oregon
- Multnomah County
- Portland
- 97206
- Richmond
- 3311 SE 52nd Ave
