Please come or send your buyers. Welcome to your slice of paradise nestled in the coveted Williamsburg area of East Point! This larger-than-life Mid-century modern home is a true gem, boasting an irresistible European flair with its handsome brown brick facade adorned with elegant lanterns. Step inside to discover a spacious abode offering five bedrooms and four full bathrooms, ensuring space for your family and guests. The heart of this home is the brand-new kitchen, a culinary haven with doors leading to a private al fresco dining patio where you can savor your morning coffee or host enchanting soir es under the stars. With under-counter cabinets and a full wall of storage, this kitchen is as functional as it is stylish. The owner's suite is a sanctuary of tranquility, featuring not one, not two, but three closets and a luxurious brand-new bathroom. Grand vaulted common areas, including a study and a living room with a fireplace and generous hearth, provide the perfect setting for cozy gatherings or quiet moments of reflection. This one-level ranch sits on a large wooded lot, offering privacy and serenity at every turn. A full basement awaits your creative touch, whether you're dreaming of a hobby room or envisioning additional living space. As if that weren't enough, a gated driveway and two-car garage ensure both security and convenience. Multiple decks, patios, and outdoor areas invite you to bask in the beauty of nature without the hassle of mowing grass, thanks to specimen trees dotting the landscape covered in moss. With a floor plan designed to accommodate in-laws, live-in staff, roommates, or guests, this home offers endless possibilities. With its convenient location near parks, film studios, Interstate 285, Woodward Academy, and just seven miles from downtown Atlanta, you'll enjoy easy access to everything the vibrant city has to offer. Don't miss your chance to call this Mid-Century Modern masterpiece your own.
Closed
$650,000
3311 Saint John Dr, East Pt, GA 30344
5beds
3,890sqft
Single Family Residence, Residential
Built in 1969
1.35 Acres Lot
$651,900 Zestimate®
$167/sqft
$3,679 Estimated rent
Home value
$651,900
$613,000 - $698,000
$3,679/mo
Zestimate® history
Owner options
List your home for rent
$3,679/mo
Rent Zestimate®
Find your next renter with Zillow Rental Manager. Plus, with online applications, you can quickly screen prospective tenants – for free.
$3,679/mo
Rent Zestimate®
Refinance and save
$3,959/mo
Est. payment
Refinancing to a lower rate could help reduce your monthly payments and save thousands over the life of the loan.
$3,959/mo
Est. payment
Explore your selling options
Work with a Zillow partner agent
Leverage their expertise and Zillow's premium Showcase listings to get your home seen by more buyers.
Get startedList with your own agent
Get your home in front of millions of buyers by listing it on Zillow.
Learn how to do itSell it yourself
Take full control of how buyers see your home on Zillow by listing For Sale by Owner (FSBO).
List your homeWhat's special
Zillow last checked:
Listing updated:
Listed by:
CAROL CAHILL,
Harry Norman REALTORS,
Jack Meyer,
Harry Norman REALTORS
Bought with:
Nichole Beroset, 234279
Keller Wms Re Atl Midtown
Source: FMLS GA,MLS#: 7370580
Facts & features
Interior
Bedrooms & bathrooms
- Bedrooms: 5
- Bathrooms: 4
- Full bathrooms: 4
- Main level bathrooms: 4
- Main level bedrooms: 5
Rooms
- Room types: Attic, Basement, Bonus Room, Great Room, Living Room, Master Bathroom, Sun Room
Primary bedroom
- Features: Master on Main, Oversized Master
- Level: Master on Main, Oversized Master
Bedroom
- Features: Master on Main, Oversized Master
Primary bathroom
- Features: Double Vanity, Separate Tub/Shower, Soaking Tub
Dining room
- Features: Open Concept
Kitchen
- Features: Breakfast Bar, Cabinets White, Eat-in Kitchen, Pantry
Heating
- Central
Cooling
- Ceiling Fan(s), Central Air
Appliances
- Included: Dishwasher, Disposal, Double Oven, Electric Range, Self Cleaning Oven
- Laundry: Laundry Room, Main Level
Features
- Beamed Ceilings, Cathedral Ceiling(s), Double Vanity, Entrance Foyer, High Speed Internet, His and Hers Closets, Walk-In Closet(s)
- Flooring: Ceramic Tile, Laminate
- Windows: Double Pane Windows, Window Treatments
- Basement: Daylight,Exterior Entry,Full,Interior Entry,Unfinished,Walk-Out Access
- Number of fireplaces: 2
- Fireplace features: Brick, Family Room, Gas Log, Gas Starter, Keeping Room
- Common walls with other units/homes: No Common Walls
Interior area
- Total structure area: 3,890
- Total interior livable area: 3,890 sqft
- Finished area above ground: 3,420
- Finished area below ground: 0
Property
Parking
- Total spaces: 2
- Parking features: Driveway, Garage
- Garage spaces: 2
- Has uncovered spaces: Yes
Accessibility
- Accessibility features: None
Features
- Levels: One
- Stories: 1
- Patio & porch: Breezeway, Deck, Front Porch, Patio
- Exterior features: Awning(s), Courtyard, Private Yard, No Dock
- Pool features: None
- Has spa: Yes
- Spa features: Private
- Fencing: Chain Link
- Has view: Yes
- View description: Trees/Woods
- Waterfront features: None
- Body of water: None
Lot
- Size: 1.35 Acres
- Features: Back Yard, Sloped
Details
- Additional structures: None
- Parcel number: 14 022300040529
- Other equipment: None
- Horse amenities: None
Construction
Type & style
- Home type: SingleFamily
- Architectural style: Mid-Century Modern,Modern,Ranch
- Property subtype: Single Family Residence, Residential
Materials
- Brick, Brick 4 Sides
- Foundation: Pillar/Post/Pier
- Roof: Shingle
Condition
- Resale
- New construction: No
- Year built: 1969
Utilities & green energy
- Electric: 220 Volts
- Sewer: Public Sewer
- Water: Public
- Utilities for property: Cable Available, Electricity Available, Natural Gas Available, Phone Available, Sewer Available, Water Available
Green energy
- Energy efficient items: None
- Energy generation: None
Community & HOA
Community
- Features: Near Public Transport, Near Schools, Near Shopping, Near Trails/Greenway, Public Transportation, Sidewalks
- Security: Carbon Monoxide Detector(s)
- Subdivision: None
HOA
- Has HOA: No
Location
- Region: East Pt
Financial & listing details
- Price per square foot: $167/sqft
- Tax assessed value: $581,300
- Annual tax amount: $4,290
- Date on market: 5/16/2024
- Cumulative days on market: 3 days
- Listing terms: 1031 Exchange,Cash,Conventional
- Electric utility on property: Yes
- Road surface type: Asphalt
Price history
| Date | Event | Price |
|---|---|---|
| 6/21/2024 | Sold | $650,000$167/sqft |
Source:  FMLS GA #7370580 Report a problem FMLS GA #7370580 Report a problem | ||
| 5/20/2024 | Pending sale | $650,000$167/sqft |
Source: FMLS GA #7370580 Report a problem | ||
| 5/16/2024 | Listed for sale | $650,000+42.5%$167/sqft |
Source: FMLS GA #7370580 Report a problem | ||
| 10/4/2022 | Sold | $456,000$117/sqft |
Source: Public Record Report a problem | ||
Public tax history
| Year | Property taxes | Tax assessment |
|---|---|---|
| 2025 | $4,290 -6.3% | $232,520 +32.6% |
| 2024 | $4,580 -0.3% | $175,360 |
| 2023 | $4,593 +4819.8% | $175,360 +22.2% |
| 2022 | $93 +44.1% | $143,560 +32.8% |
| 2021 | $65 -97.4% | $108,120 +22% |
| 2020 | $2,501 -25.9% | $88,600 +1.8% |
| 2019 | $3,373 | $87,040 +2.4% |
| 2018 | $3,373 | $85,000 +58.2% |
| 2017 | $3,373 +56.4% | $53,720 |
| 2016 | $2,157 -0.1% | $53,720 |
| 2015 | $2,160 +96.8% | $53,720 +10.6% |
| 2014 | $1,098 +2.5% | $48,560 |
| 2013 | $1,071 -0.3% | $48,560 |
| 2012 | $1,075 | $48,560 -16.3% |
| 2011 | -- | $58,040 -22.2% |
| 2010 | $1,871 | $74,600 -36.4% |
| 2009 | -- | $117,360 -4.6% |
| 2008 | -- | $123,000 -0.8% |
| 2007 | $3,032 | $124,000 |
| 2005 | -- | $124,000 +16% |
| 2004 | $3,910 -2.9% | $106,880 |
| 2003 | $4,027 +11% | $106,880 |
| 2002 | $3,629 +20.5% | $106,880 +28.9% |
| 2001 | $3,010 | $82,920 |
Find assessor info on the county website
Neighborhood: 30344
Nearby homes
- $65,000-- bd-- ba-- sqft2915 Duke Of Windsor St, East Point, GA 30344Sold
- $193,7003 bd3 ba1.6k sqft2901 Stone Rd, East Pt, GA 30344Off Market
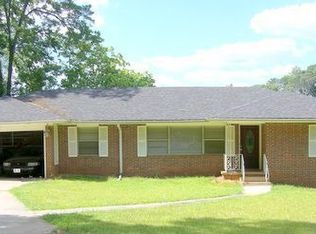
- $322,9004 bd2 ba1.8k sqft2925 Duke Of Windsor, East Point, GA 30344Off Market
- $367,1004 bd3 ba2.8k sqft3339 Saint John Dr, East Pt, GA 30344Off Market

- $418,3005 bd3 ba2.7k sqft3320 Saint John Dr, East Pt, GA 30344Off Market
- $348,0004 bd2 ba2.9k sqft3308 Saint John Dr, East Pt, GA 30344Off Market
- $266,9003 bd2 ba1.6k sqft2915 Stone Rd, East Pt, GA 30344Off Market
- $475,0005 bd-- ba4.2k sqft3332 Saint John Dr, East Pt, GA 30344Sold
Nearby schools
GreatSchools rating
- 4/10Mount Olive Elementary SchoolGrades: PK-5Distance: 0.3 mi
- 3/10Woodland Middle SchoolGrades: 6-8Distance: 0.2 mi
- 1/10Tri-Cities High SchoolGrades: 9-12Distance: 3 mi
Schools provided by the listing agent
- Elementary: Asa Hilliard
- Middle: Woodland - Fulton
- High: Tri-Cities
Source: FMLS GA. This data may not be complete. We recommend contacting the local school district to confirm school assignments for this home.
Get a cash offer in 3 minutes
Find out how much your home could sell for in as little as 3 minutes with a no-obligation cash offer.
Estimated market value
$651,900
Get a cash offer in 3 minutes
Find out how much your home could sell for in as little as 3 minutes with a no-obligation cash offer.
Estimated market value
$651,900
- Georgia
- Fulton County
- East Point
- 30344
- 3311 Saint John Dr
Nearby cities
Nearby zip codes
Other East Point Topics
