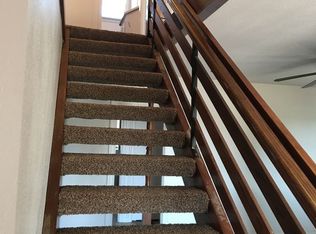
PRICE REDUCED $25,000 Superb location and beautiful home. New floorplan with a welcoming side entry front door. Step inside to the find an open floor plan that connects the family room, dining area, and kitchen, creating an inviting atmosphere . Offering 2 master suits downstairs each offering privacy and comfort with their own en-suite bathrooms. These suits provide the comfort for guests and for those who want to avoid the stairs. Upstairs you will find an expansive master bedroom with room for a sitting area. Master bath features extra large walk in shower with euro thick shower glass and walk in closet. 2 additional larger bedrooms along with utility room and cabinets. All of our homes have plenty of glass to allow the natural light to shine. Fully fenced large rear yard and over 9' next to neighbor .
Closed
$887,900
3311 San Brannan, Yuba City, CA 95993
5beds
3,132sqft
Single Family Residence
Built in 2025
7,492 Square Feet Lot
$908,800 Zestimate®
$283/sqft
$3,672 Estimated rent
Home value
$908,800
$791,000 - $1.05M
$3,672/mo
Zestimate® history
Owner options
List your home for rent
$3,672/mo
Rent Zestimate®
Find your next renter with Zillow Rental Manager. Plus, with online applications, you can quickly screen prospective tenants – for free.
$3,672/mo
Rent Zestimate®
Refinance and save
$5,694/mo
Est. payment
Refinancing to a lower rate could help reduce your monthly payments and save thousands over the life of the loan.
$5,694/mo
Est. payment
Explore your selling options
Work with a Zillow partner agent
Leverage their expertise and Zillow's premium Showcase listings to get your home seen by more buyers.
Get startedList with your own agent
Get your home in front of millions of buyers by listing it on Zillow.
Learn how to do itSell it yourself
Take full control of how buyers see your home on Zillow by listing For Sale by Owner (FSBO).
List your homeWhat's special
Zillow last checked:
Listing updated:
Listed by:
Holly Shackleford DRE #01075765 530-682-2201,
Lloyd Leighton
Bought with:
Sunny Purewal, DRE #02048061
eXp Realty of California Inc.
Source: MetroList Services of CA,MLS#: 225014844Originating MLS: MetroList Services, Inc.
Facts & features
Interior
Bedrooms & bathrooms
- Bedrooms: 5
- Bathrooms: 5
- Full bathrooms: 4
- Partial bathrooms: 1
Primary bathroom
- Features: Double Vanity, Tile
Dining room
- Features: Bar, Dining/Family Combo
Kitchen
- Features: Pantry Closet, Stone Counters, Island w/Sink
Heating
- Central, Gas
Cooling
- Ceiling Fan(s), Central Air
Appliances
- Included: Built-In Electric Oven, Gas Cooktop, Gas Water Heater, Range Hood, Dishwasher, Disposal, Microwave, Plumbed For Ice Maker, Tankless Water Heater
- Laundry: Cabinets, Electric Dryer Hookup, Gas Dryer Hookup, Inside Room
Features
- Flooring: Carpet, Tile
- Number of fireplaces: 1
- Fireplace features: Electric, Family Room
Interior area
- Total interior livable area: 3,132 sqft
Property
Parking
- Total spaces: 3
- Parking features: Garage Door Opener, Garage Faces Front
- Garage spaces: 3
Features
- Stories: 2
- Fencing: Fenced
Lot
- Size: 7,492 Square Feet
- Features: Sprinklers In Front
Details
- Zoning description: R1
- Special conditions: Standard
Construction
Type & style
- Home type: SingleFamily
- Property subtype: Single Family Residence
Materials
- Stucco, Wood
- Foundation: Slab
- Roof: Tile
Condition
- Year built: 2025
Utilities & green energy
- Sewer: Public Sewer
- Water: Public
- Utilities for property: Cable Available, Solar
Green energy
- Energy generation: Solar
Community & HOA
Location
- Region: Yuba City
Financial & listing details
- Price per square foot: $283/sqft
- Price range: $887.9K - $887.9K
- Date on market: 2/7/2025
- Road surface type: Paved
Price history
| Date | Event | Price |
|---|---|---|
| 10/16/2025 | Sold | $887,900$283/sqft |
Source: MetroList Services of CA #225014844 Report a problem | ||
| 9/20/2025 | Pending sale | $887,900$283/sqft |
Source: MetroList Services of CA #225014844 Report a problem | ||
| 9/18/2025 | Listed for sale | $887,900$283/sqft |
Source: MetroList Services of CA #225014844 Report a problem | ||
| 9/9/2025 | Pending sale | $887,900$283/sqft |
Source: MetroList Services of CA #225014844 Report a problem | ||
| 9/3/2025 | Price change | $887,900-2.7%$283/sqft |
Source: MetroList Services of CA #225014844 Report a problem | ||
| 2/7/2025 | Listed for sale | $912,900$291/sqft |
Source: MetroList Services of CA #225014844 Report a problem | ||
Public tax history
Tax history is unavailable.
Neighborhood: 95993
Nearby homes
- $837,7003 bd2 ba1.9k sqft510 N Geo Wash Blvd, Yuba City, CA 95993Off Market
- $640,3003 bd2 ba2k sqft430 S Geo Wash Blvd, Yuba City, CA 95993Off Market
- $681,5003 bd2 ba2k sqft490 S Geo Wash Blvd, Yuba City, CA 95993Off Market
- $950,0003 bd3 ba2.7k sqft380 S Geo Wash Blvd, Yuba City, CA 95993Sold
- $541,0003 bd2 ba2.1k sqft184 S Geo Wash Blvd, Yuba City, CA 95993Off Market
- $758,7004 bd4 ba3k sqft140 S Geo Wash Blvd, Yuba City, CA 95993Off Market
- $1,024,0005 bd4 ba3.3k sqft588 S Geo Wash Blvd, Yuba City, CA 95993Off Market
- $693,5003 bd2 ba2.3k sqft806 S Geo Wash Blvd, Yuba City, CA 95993Off Market
- $566,7003 bd2 ba1.9k sqft858 S Geo Wash Blvd, Yuba City, CA 95993Off Market
Nearby schools
GreatSchools rating
- 5/10Barry Elementary SchoolGrades: K-8Distance: 2.8 mi
- 5/10Yuba City High SchoolGrades: 9-12Distance: 4.7 mi
Get a cash offer in 3 minutes
Find out how much your home could sell for in as little as 3 minutes with a no-obligation cash offer.
Estimated market value
$908,800
Get a cash offer in 3 minutes
Find out how much your home could sell for in as little as 3 minutes with a no-obligation cash offer.
Estimated market value
$908,800
- California
- Sutter County
- Yuba City
- 95993
- 3311 San Brannan
