Skip main navigation
Closed
  • $365,000

    3311 SANDY ACRES DRIVE, Plover, WI 54467

    4beds
    2,559sqft
    Single Family Residence
    Built in 1973
    0.5 Acres Lot
    $406,200 Zestimate®
    $143/sqft
    $2,708 Estimated rent

    Home value

    $406,200

    $386,000 - $427,000

    $2,708/mo

    Zestimate® history
    Loading
    Loading...

    Owner options

    List your home for rent

    $2,708/mo

    Rent Zestimate®

    Find your next renter with Zillow Rental Manager. Plus, with online applications, you can quickly screen prospective tenants – for free.

    Learn more

    $2,708/mo

    Rent Zestimate®

    Refinance and save

    $1,939/mo

    Est. payment

    Refinancing to a lower rate could help reduce your monthly payments and save thousands over the life of the loan.

    See today's rates

    $1,939/mo

    Est. payment

    Explore your selling options

    Work with a Zillow partner agent

    Leverage their expertise and Zillow's premium Showcase listings to get your home seen by more buyers.

    Get started

    List with your own agent

    Get your home in front of millions of buyers by listing it on Zillow.

    Learn how to do it

    Sell it yourself

    Take full control of how buyers see your home on Zillow by listing For Sale by Owner (FSBO).

    List your home

    What's special

    Island seatingLarge bay windowLarge walk-in closetExpansive family roomDinette areaPicture windowGas fireplace
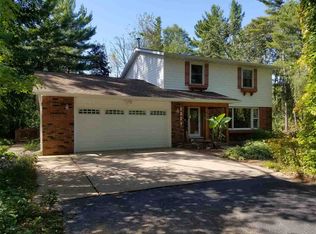
    This charming colonial home in Plover is positively oozing with character and timeless updates. This 4 bedroom, 2.5 bath, 2 story home has been thoroughly loved and cared for over the years, and is the perfect place to live your best life. The formal living room with a large bay window lets the perfect amount of sunlight in for your Saturday mornings of listening to records and sipping your coffee. The dining room is the perfect place for gathering with your guests, whether you're eating a 4 course meal together or engaging in a rousing game of cribbage, and includes corner built-ins and patio doors leading to the backyard.,The massive, newly updated kitchen features island seating, a gas stove, a pantry, a picture window overlooking the family room, and an abundance of cabinet storage. Adjacent to the kitchen is a dinette area surrounded by a gas fireplace and 2 built-in storage systems. This spacious and functional section of the home would make the perfect setting for all future kitchen dance parties. The expansive family room with vaulted beamed ceilings, floor to ceiling brick, wood burning fireplace, 2 doors leading to the backyard and patio, and even more built-ins is yet another space where you can entertain your guests, or enjoy a quiet, cozy movie night. When you venture upstairs, you will find 4 bedrooms, including a spacious primary suite and large walk-in closet, and another full bathroom. This house has everything you need and more! Schedule your private showing today.

    Zillow last checked:

    Listing updated:

    Listed by:

    SARAH KAETTERHENRY 920-569-9560,

    REALTY ONE GROUP HAVEN,

    The Legacy Group 715-572-2053,

    REALTY ONE GROUP HAVEN

    Bought with:

    Jon Wasleske

    Source: WIREX MLS,MLS#: 22400106MLS LogoOriginating MLS: Central WI Board of REALTORS

    Facts & features

    Interior

    Bedrooms & bathrooms
    • Bedrooms: 4
    • Bathrooms: 3
    • Full bathrooms: 2
    • 1/2 bathrooms: 1
    Primary bedroom
    • Level: Upper
    • Area: 252
    • Dimensions: 21 x 12
    Bedroom 2
    • Level: Upper
    • Area: 120
    • Dimensions: 12 x 10
    Bedroom 3
    • Level: Upper
    • Area: 130
    • Dimensions: 13 x 10
    Bedroom 4
    • Level: Upper
    • Area: 100
    • Dimensions: 10 x 10
    Dining room
    • Level: Main
    • Area: 130
    • Dimensions: 13 x 10
    Family room
    • Level: Main
    • Area: 675
    • Dimensions: 25 x 27
    Kitchen
    • Level: Main
    • Area: 182
    • Dimensions: 14 x 13
    Living room
    • Level: Main
    • Area: 216
    • Dimensions: 18 x 12
    Heating
    • Natural Gas, Forced Air
    Cooling
    • Central Air
    Appliances
    • Included: Refrigerator, Range/Oven, Dishwasher, Microwave, Washer, Dryer, Water Softener
    Features
    • Ceiling Fan(s), Cathedral/vaulted ceiling, Walk-In Closet(s)
    • Flooring: Carpet, Tile
    • Basement: Unfinished,Block
    Interior area
    • Total structure area: 2,559
    • Total interior livable area: 2,559 sqft
    • Finished area above ground: 2,559
    • Finished area below ground: 0

    Property

    Parking
    • Total spaces: 2
    • Parking features: 2 Car, Attached, Garage Door Opener
    • Attached garage spaces: 2
    Features
    • Levels: Two
    • Stories: 2
    • Patio & porch: Patio
    • Exterior features: Irrigation system
    Lot
    • Size: 0.50 Acres
    Details
    • Parcel number: 1737039
    • Zoning: Residential
    • Special conditions: Arms Length

    Construction

    Type & style
    • Home type: SingleFamily
    • Architectural style: Colonial
    • Property subtype: Single Family Residence
    Materials
    • Brick, Vinyl Siding
    • Roof: Shingle
    Condition
    • 21+ Years
    • New construction: No
    • Year built: 1973

    Utilities & green energy

    • Sewer: Public Sewer
    • Water: Public

    Community & neighborhood

    Security
    • Security features: Smoke Detector(s)
    Location
    • Region: Plover
    • Municipality: Plover

    Other

    Other facts
    • Listing terms: Arms Length Sale

    Price history

    DateEventPrice
    4/26/2024Sold$365,000$143/sqft
    Source: WIREX MLS #22400106 Report a problem
    3/16/2024Contingent$365,000$143/sqft
    Source: WIREX MLS #22400106 Report a problem
    2/21/2024Price change$365,000-2.7%$143/sqft
    Source: WIREX MLS #22400106 Report a problem
    1/25/2024Listed for sale$375,000+44.3%$147/sqft
    Source: WIREX MLS #22400106 Report a problem
    5/15/2020Sold$259,900$102/sqft
    Source: CWMLS #22001407 Report a problem
    3/30/2020Listed for sale$259,900$102/sqft
    Source: COLDWELL BANKER THE REAL ESTATE GROUP #22001407 Report a problem

    Public tax history

    YearProperty taxesTax assessment
    2024$4,692 +4.1%$274,100
    2023$4,509 +1.6%$274,100
    2022$4,439 +7.2%$274,100 +56.6%
    2021$4,142 +4.9%$175,000 +6.3%
    2020$3,948 -1%$164,700
    2019$3,987 +6.8%$164,700
    2018$3,734 +13.9%$164,700
    2017$3,278 +1.5%$164,700
    2016$3,229 0%$164,700
    2014$3,231 -4%$164,700
    2013$3,365 +0.9%$164,700
    2012$3,334 +2.2%$164,700
    2011$3,262 -2.6%$164,700
    2010$3,351 -5%$164,700
    2009$3,528 +4.9%$164,700
    2008$3,363 +3%$164,700
    2007$3,266 +1.7%$164,700
    2006$3,211 +1.3%$164,700
    2005$3,170 +4.2%$164,700 +37.7%
    2004$3,042 +1.9%$119,600
    2003$2,986 -1.7%$119,600
    2002$3,038 +6.2%$119,600
    2001$2,861 +8.6%$119,600
    2000$2,636 $119,600

    Find assessor info on the county website

    Neighborhood: 54467

    Nearby schools

    GreatSchools rating
    Get pre-qualified for a loan
    At Zillow Home Loans, we can pre-qualify you in as little as 5 minutes with no impact to your credit score.

    An equal housing lender. NMLS #10287.