Skip main navigation
Off market
  • $473,500

    3311 Shoal Way, Powell, OH 43065

    3beds
    2,028sqft
    SingleFamily
    Built in 2022
    5,009 Square Feet Lot
    $473,500 Zestimate®
    $233/sqft
    $2,831 Estimated rent

    Home value

    $473,500

    $450,000 - $497,000

    $2,831/mo

    Zestimate® history
    Loading
    Loading...

    Owner options

    List your home for rent

    $2,831/mo

    Rent Zestimate®

    Find your next renter with Zillow Rental Manager. Plus, with online applications, you can quickly screen prospective tenants – for free.

    Learn more

    $2,831/mo

    Rent Zestimate®

    Refinance and save

    $3,173/mo

    Est. payment

    Refinancing to a lower rate could help reduce your monthly payments and save thousands over the life of the loan.

    See today's rates

    $3,173/mo

    Est. payment

    Explore your selling options

    Work with a Zillow partner agent

    Leverage their expertise and Zillow's premium Showcase listings to get your home seen by more buyers.

    Get started

    List with your own agent

    Get your home in front of millions of buyers by listing it on Zillow.

    Learn how to do it

    Sell it yourself

    Take full control of how buyers see your home on Zillow by listing For Sale by Owner (FSBO).

    List your home

    What's special

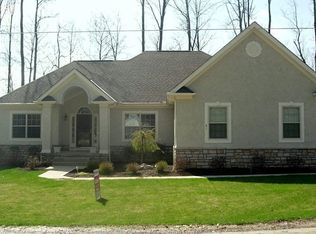
    Garage entryCraftsman elevationBreakfast bayCharming elevationsSitting spaceCharming fireplaceCovered front porch

    Welcome to the Petoskey, a brand new floorplan by M/I Homes. This home comes with 1,908 square feet, 3 bedrooms, 2.5 bathrooms, a 2-car garage, and plenty of options to make this house your home. Starting with the exterior, choose from one of the charming elevations to come home to every day, such as the traditional, farmhouse, craftsman, and modern. For a covered front porch, choose a traditional, farmhouse, or craftsman elevation. Open the front door and be greeted by a 2-story foyer and a coat closet off to the side. As you walk past the stairs, notice a large storage closet under the stairs. The powder room is situated just before the main living space. Enter the main living space and take in the size and open concept, perfect for entertaining. Natural light pours into the family room from the surrounding windows. Add a charming fireplace to cozy up to during the cold Ohio seasons. Step into the breakfast area and open the sliding glass doors to step into your backyard and enjoy the weather. Add a morning room onto the breakfast bay for a quaint sitting space with tons of natural light and a vaulted ceiling. Step into the kitchen and picture all of the family meals you will make for years to come. Plenty of cabinets sit in an L-shape; add the kitchen island for more prep and storage space. The walk-in pantry fits all of your cooking needs. A giant coat closet, the garage entry, and a large laundry room are just past the kitchen. Add a sink a...

    This property is off market, which means it's not currently listed for sale or rent on Zillow. This may be different from what's available on other websites or public sources.

    Facts & features

    Interior

    Bedrooms & bathrooms
    • Bedrooms: 3
    • Bathrooms: 3
    • Full bathrooms: 2
    • 1/2 bathrooms: 1
    Heating
    • Baseboard
    Cooling
    • Central
    Features
    • Has fireplace: Yes
    Interior area
    • Total interior livable area: 2,028 sqft

    Property

    Parking
    • Total spaces: 2
    • Parking features: Garage - Attached
    Features
    • Exterior features: Other, Stone
    Lot
    • Size: 5,009 Square Feet
    Details
    • Parcel number: 31921024026000

    Construction

    Type & style
    • Home type: SingleFamily
    • Architectural style: Conventional
    Materials
    • masonry
    • Foundation: Crawl/Raised
    Condition
    • Year built: 2022

    Community & HOA

    Location
    • Region: Powell

    Financial & listing details

    • Price per square foot: $233/sqft
    • Tax assessed value: $408,700
    • Annual tax amount: $8,501

    Price history

    DateEventPrice
    12/24/2022Sold$455,000$224/sqft
    Source: Columbus and Central Ohio Regional MLS #222045093 Report a problem

    Public tax history

    YearProperty taxesTax assessment
    2025$8,501 +2.7%$143,050
    2024$8,279 -3.1%$143,050
    2023$8,546 +367.1%$143,050 +505.4%
    2022$1,830 $23,630
    2021-- --
    Find assessor info on the county website

    Neighborhood: 43065

    Nearby schools

    GreatSchools rating
    Schools provided by the listing agent
    • District: Olentangy Local

    Source: The MLS. This data may not be complete. We recommend contacting the local school district to confirm school assignments for this home.

    Get a cash offer in 3 minutes
    Find out how much your home could sell for in as little as 3 minutes with a no-obligation cash offer.
    Estimated market value
    $473,500
    Get a cash offer in 3 minutes
    Find out how much your home could sell for in as little as 3 minutes with a no-obligation cash offer.
    Estimated market value
    $473,500