Nestled in the sought-after Quarry Woods development, this beautifully designed one-level home offers the perfect blend of comfort and style. Featuring 3 bedrooms and 3 bathrooms, this open-concept layout is ideal for modern living. The sunroom provides a tranquil retreat with serene views—no backyard neighbors, just the beauty of a peaceful pond. The gourmet kitchen boasts stainless steel appliances, complemented by granite counters, elegant tile and engineered-hardwood flooring throughout the home. Multi-zone in-floor heat throughout home and supplemental forced-air and AC. A versatile third-bedroom can also function as a den/home office, adding flexibility to the space. The mudroom offers convenience, while the oversized 3-stall garage provides ample storage for vehicles and more. Experience effortless living in this exceptional Quarry Woods home.
Closed
$570,650
3311 Topaz Ln S, Saint Cloud, MN 56301
3beds
2,019sqft
Single Family Residence
Built in 2022
0.34 Acres Lot
$594,000 Zestimate®
$283/sqft
$2,720 Estimated rent
Home value
$594,000
$535,000 - $659,000
$2,720/mo
Zestimate® history
Owner options
List your home for rent
$2,720/mo
Rent Zestimate®
Find your next renter with Zillow Rental Manager. Plus, with online applications, you can quickly screen prospective tenants – for free.
$2,720/mo
Rent Zestimate®
Refinance and save
$3,767/mo
Est. payment
Refinancing to a lower rate could help reduce your monthly payments and save thousands over the life of the loan.
$3,767/mo
Est. payment
Explore your selling options
Work with a Zillow partner agent
Leverage their expertise and Zillow's premium Showcase listings to get your home seen by more buyers.
Get startedList with your own agent
Get your home in front of millions of buyers by listing it on Zillow.
Learn how to do itSell it yourself
Take full control of how buyers see your home on Zillow by listing For Sale by Owner (FSBO).
List your homeWhat's special
Engineered-hardwood flooringBeautifully designed one-level homeOpen-concept layoutStainless steel appliancesMulti-zone in-floor heatVersatile third-bedroomGranite counters
Zillow last checked:
Listing updated:
Listed by:
Christine Kowalzek 612-619-1910,
Coldwell Banker Realty
Bought with:
Louise A. Mehr
Century 21 First Realty, Inc.
Source: NorthstarMLS as distributed by MLS GRID,MLS#: 6594436
Facts & features
Interior
Bedrooms & bathrooms
- Bedrooms: 3
- Bathrooms: 3
- Full bathrooms: 1
- 3/4 bathrooms: 1
- 1/2 bathrooms: 1
Bedroom
- Level: Main
- Area: 230.42 Square Feet
- Dimensions: 13'2x17'6
Bedroom 2
- Level: Main
- Area: 127.5 Square Feet
- Dimensions: 11'3x11'4
Bedroom 3
- Level: Main
- Area: 137.08 Square Feet
- Dimensions: 11'8x11'9
Dining room
- Level: Main
- Area: 125.58 Square Feet
- Dimensions: 11x11'5
Living room
- Level: Main
- Area: 279 Square Feet
- Dimensions: 15'6x18
Storage
- Level: Main
- Area: 108.13 Square Feet
- Dimensions: 7'6x14'5
Sun room
- Level: Main
- Area: 228.92 Square Feet
- Dimensions: 13'8x16'9
Heating
- Forced Air, Fireplace(s), In-Floor Heating
Cooling
- Central Air
Appliances
- Included: Air-To-Air Exchanger, Dishwasher, Dryer, Gas Water Heater, Microwave, Range, Refrigerator, Stainless Steel Appliance(s), Washer
- Laundry: Gas Dryer Hookup, Laundry Room, Main Level, Sink, Washer Hookup
Features
- Has basement: No
- Number of fireplaces: 1
- Fireplace features: Circulating, Electric, Living Room, Stone
Interior area
- Total structure area: 2,019
- Total interior livable area: 2,019 sqft
- Finished area above ground: 2,019
- Finished area below ground: 0
Property
Parking
- Total spaces: 3
- Parking features: Attached, Concrete, Electric, Floor Drain, Garage Door Opener
- Attached garage spaces: 3
- Has uncovered spaces: Yes
- Details: Garage Dimensions (34x24)
Accessibility
- Accessibility features: Hallways 42"+, No Stairs External, No Stairs Internal
Features
- Levels: One
- Stories: 1
- Patio & porch: Patio, Side Porch, Wrap Around
- Has view: Yes
- View description: North
- Waterfront features: Pond
Lot
- Size: 0.34 Acres
- Dimensions: 89.54 x 155.2 x 33.28 x 68.85 x 156.6
Details
- Foundation area: 2019
- Parcel number: 82500960581
- Zoning description: Residential-Single Family
Construction
Type & style
- Home type: SingleFamily
- Property subtype: Single Family Residence
Materials
- Foundation: Slab
- Roof: Age 8 Years or Less,Architectural Shingle,Asphalt,Pitched
Condition
- New construction: No
- Year built: 2022
Utilities & green energy
- Gas: Natural Gas
- Sewer: City Sewer/Connected
- Water: City Water/Connected
Community & HOA
Community
- Subdivision: Quarry Woods Second Add
HOA
- Has HOA: Yes
- Services included: Other
- HOA fee: $200 annually
- HOA name: Quarry Woods Home Owners Association
- HOA phone: 320-310-3538
Location
- Region: Saint Cloud
Financial & listing details
- Price per square foot: $283/sqft
- Tax assessed value: $464,100
- Annual tax amount: $5,656
- Date on market: 3/10/2025
- Cumulative days on market: 100 days
- Road surface type: Paved
Price history
| Date | Event | Price |
|---|---|---|
| 7/31/2025 | Sold | $570,650+1%$283/sqft |
Source:  NorthstarMLS as distributed by MLS GRID #6594436 Report a problem NorthstarMLS as distributed by MLS GRID #6594436 Report a problem | ||
| 6/17/2025 | Pending sale | $565,000$280/sqft |
Source: NorthstarMLS as distributed by MLS GRID #6594436 Report a problem | ||
| 5/21/2025 | Price change | $565,000-1.7%$280/sqft |
Source: NorthstarMLS as distributed by MLS GRID #6594436 Report a problem | ||
| 3/10/2025 | Listed for sale | $575,000+23.7%$285/sqft |
Source: NorthstarMLS as distributed by MLS GRID #6594436 Report a problem | ||
| 4/22/2022 | Sold | $465,000$230/sqft |
Source: Public Record Report a problem | ||
Public tax history
| Year | Property taxes | Tax assessment |
|---|---|---|
| 2025 | $5,748 +1.5% | $464,100 +7.7% |
| 2024 | $5,664 +51.4% | $431,000 +55.3% |
| 2023 | $3,742 +79.9% | $277,600 +825.3% |
| 2022 | $2,080 | $30,000 |
| 2021 | $2,080 -7.4% | $30,000 |
| 2020 | $2,246 | $30,000 |
| 2019 | $2,246 -3.5% | $30,000 +20% |
| 2018 | $2,328 +0.6% | $25,000 |
| 2017 | $2,314 -5.6% | $25,000 |
| 2016 | $2,450 | -- |
| 2015 | $2,450 | -- |
| 2014 | $2,450 -16.9% | -- |
| 2013 | $2,948 -15% | -- |
| 2011 | $3,468 -1% | -- |
| 2010 | $3,502 +587.2% | -- |
| 2009 | $510 +43.7% | -- |
| 2008 | $355 +51.9% | -- |
| 2007 | $233 +243.2% | -- |
| 2006 | $68 | -- |
Find assessor info on the county website
Neighborhood: 56301
Nearby homes
- $155,1000.31 Acres3317 Topaz Ln S, Saint Cloud, MN 56301Off Market
- $87,5000.329 Acres3305 Topaz Ln S, Saint Cloud, MN 56301Lot/Land

- $89,9000.424 Acres3306 Topaz Pkwy S, Saint Cloud, MN 56301Lot/Land

- $80,0000.281 Acres3321 Topaz Ln S, Saint Cloud, MN 56301Sold
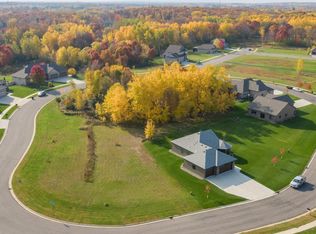
- $405,8002 bd2 ba1.5k sqft3324 Topaz Ln S, Saint Cloud, MN 56301Off Market
- $572,7005 bd4 ba3.6k sqft3312 Topaz Pkwy S, Saint Cloud, MN 56301Off Market
- $427,5003 bd2 ba2k sqft3318 Topaz Pkwy S, Saint Cloud, MN 56301Off Market
- $464,3003 bd3 ba2.3k sqft3329 Topaz Ln S, Saint Cloud, MN 56301Off Market
Nearby schools
GreatSchools rating
- 3/10Oak Hill Community Elementary SchoolGrades: PK-5Distance: 1.3 mi
- 3/10South Junior High SchoolGrades: 6-8Distance: 2.6 mi
- 3/10Technical Senior High SchoolGrades: 9-12Distance: 1.1 mi
Get a cash offer in 3 minutes
Find out how much your home could sell for in as little as 3 minutes with a no-obligation cash offer.
Estimated market value
$594,000
Get a cash offer in 3 minutes
Find out how much your home could sell for in as little as 3 minutes with a no-obligation cash offer.
Estimated market value
$594,000
- Minnesota
- Stearns County
- Saint Cloud
- 56301
- 3311 Topaz Ln S
Nearby cities
Nearby neighborhoods
Nearby zip codes
Other Saint Cloud Topics
