Skip main navigation
Closed
  • $395,000

    3311 Turnberry Cir, Charlottesville, VA 22911

    3beds
    1,560sqft
    Townhouse
    Built in 2003
    2,178 Square Feet Lot
    $409,400 Zestimate®
    $253/sqft
    $2,283 Estimated rent

    Home value

    $409,400

    $389,000 - $430,000

    $2,283/mo

    Zestimate® history
    Loading
    Loading...

    Owner options

    List your home for rent

    $2,283/mo

    Rent Zestimate®

    Find your next renter with Zillow Rental Manager. Plus, with online applications, you can quickly screen prospective tenants – for free.

    Learn more

    $2,283/mo

    Rent Zestimate®

    Refinance and save

    $2,656/mo

    Est. payment

    Refinancing to a lower rate could help reduce your monthly payments and save thousands over the life of the loan.

    See today's rates

    $2,656/mo

    Est. payment

    Explore your selling options

    Work with a Zillow partner agent

    Leverage their expertise and Zillow's premium Showcase listings to get your home seen by more buyers.

    Get started

    List with your own agent

    Get your home in front of millions of buyers by listing it on Zillow.

    Learn how to do it

    Sell it yourself

    Take full control of how buyers see your home on Zillow by listing For Sale by Owner (FSBO).

    List your home

    What's special

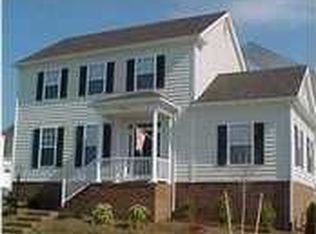
    Located in the Springridge section of Forest Lakes, 3311 Turnberry Circle sits along a charming tree-lined street, with shaded sidewalks, and access to 3 different Springridge-specific parks. This townhome has been carefully updated with new paint and a 2022 full kitchen refresh to include ALL NEW APPLIANCES, professionally painted cabinets, NEW GRANITE countertops, new sink & faucet, & updated light fixtures. The owners have also updated the HVAC (2019), added french doors and a barn door to the dining/office room (2020), and replaced the rear door and transom (2021) to let a perfect amount of lovely light in. The high ceilings and DOUBLE SIDED FIREPLACE make for lovely living areas, while the private rear patio offers a wonderful outdoor space to gather. Upstairs, the primary suite offers a generous walk-in closet and private bath. Everything you need is in one place at Forest Lakes! Walking trails, pools, soccer fields, gym, basketball & tennis/pickleball courts - the list goes on and on! Springridge HOA covers additional items such as exterior maintenance including roof & siding, power washing, lawn care & landscaping, snow and leaf removal, trash, and park maintenance. 2 assigned parking spaces in back.

    Zillow last checked:

    Listing updated:

    Listed by:

    ANGELINA SANTUS 434-481-5100,

    EXP REALTY LLC - STAFFORD

    Bought with:

    SOPHIE LIN, 0225240896

    LONG & FOSTER - CHARLOTTESVILLE

    Source: CAAR,MLS#: 656435MLS LogoOriginating MLS: Charlottesville Area Association of Realtors

    Facts & features

    Interior

    Bedrooms & bathrooms
    • Bedrooms: 3
    • Bathrooms: 3
    • Full bathrooms: 2
    • 1/2 bathrooms: 1
    • Main level bathrooms: 1
    Primary bedroom
    • Level: Second
    Bedroom
    • Level: Second
    Primary bathroom
    • Level: Second
    Bathroom
    • Level: Second
    Dining room
    • Level: First
    Family room
    • Level: First
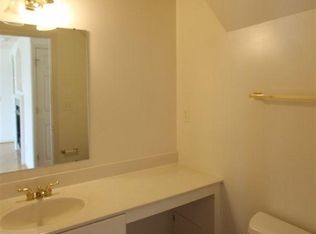
    Half bath
    • Level: First
    Kitchen
    • Level: First
    Living room
    • Level: First
    Heating
    • Heat Pump
    Cooling
    • Heat Pump
    Appliances
    • Included: Dishwasher, Electric Range, Microwave, Refrigerator
    • Laundry: Washer Hookup, Dryer Hookup
    Features
    • Skylights, Walk-In Closet(s), Eat-in Kitchen, Recessed Lighting
    • Flooring: Carpet, Hardwood, Vinyl
    • Windows: Tilt-In Windows, Vinyl, Skylight(s)
    • Has basement: No
    • Has fireplace: Yes
    • Fireplace features: Glass Doors, Gas Log
    • Common walls with other units/homes: 2+ Common Walls
    Interior area
    • Total structure area: 1,560
    • Total interior livable area: 1,560 sqft
    • Finished area above ground: 1,560
    • Finished area below ground: 0

    Property

    Parking
    • Parking features: Concrete
    Features
    • Levels: Two
    • Stories: 2
    • Pool features: Community, Pool, Association
    • Fencing: Privacy,Vinyl
    • Has view: Yes
    • View description: Residential
    Lot
    • Size: 2,178 sqft
    Details
    • Parcel number: 046B3020D03100
    • Zoning description: PRD Planned Residential Development

    Construction

    Type & style
    • Home type: Townhouse
    • Architectural style: Colonial
    • Property subtype: Townhouse
    • Attached to another structure: Yes
    Materials
    • Brick, Stick Built, Vinyl Siding
    • Foundation: Slab
    • Roof: Architectural
    Condition
    • New construction: No
    • Year built: 2003

    Utilities & green energy

    • Sewer: Public Sewer
    • Water: Public
    • Utilities for property: Cable Available, Natural Gas Available, High Speed Internet Available

    Community & neighborhood

    Security
    • Security features: Dead Bolt(s), Surveillance System
    Community
    • Community features: Pool
    Location
    • Region: Charlottesville
    • Subdivision: FOREST LAKES

    HOA & financial

    HOA
    • Has HOA: Yes
    • HOA fee: $273 monthly
    • Amenities included: Basketball Court, Clubhouse, Sport Court, Fitness Center, Picnic Area, Playground, Pool, Sports Fields, Tennis Court(s), Trail(s), Water
    • Services included: Association Management, Common Area Maintenance, Clubhouse, Fitness Facility, Insurance, Maintenance Grounds, Maintenance Structure, Playground, Pool(s), Reserve Fund, Road Maintenance, Snow Removal, Tennis Courts, Trash

    Price history

    DateEventPrice
    10/24/2024Sold$395,000$253/sqft
    Source: CAAR #656435 Report a problem
    9/19/2024Pending sale$395,000$253/sqft
    Source: CAAR #656435 Report a problem
    9/11/2024Price change$395,000-3.6%$253/sqft
    Source: CAAR #656435 Report a problem
    9/3/2024Listed for sale$409,900+49.1%$263/sqft
    Source: CAAR #656435 Report a problem
    9/7/2022Sold$275,000+15.1%$176/sqft
    Source: Public Record Report a problem
    8/17/2018Sold$239,000-0.4%$153/sqft
    Source: Public Record Report a problem
    6/12/2018Price change$239,900-2.1%$154/sqft
    Source: REAL ESTATE III - GLENMORE #574445 Report a problem
    5/29/2018Price change$245,000-1.6%$157/sqft
    Source: REAL ESTATE III - GLENMORE #574445 Report a problem
    5/8/2018Price change$249,000-3.9%$160/sqft
    Source: REAL ESTATE III - GLENMORE #574445 Report a problem
    4/6/2018Listed for sale$259,000+42%$166/sqft
    Source: REAL ESTATE III - GLENMORE #574445 Report a problem
    9/4/2003Sold$182,450$117/sqft
    Source: Agent Provided Report a problem

    Public tax history

    YearProperty taxesTax assessment
    2025$3,493 +20.6%$390,700 +15.2%
    2024$2,897 +1.5%$339,200 +1.5%
    2023$2,854 +9%$334,200 +9%
    2022$2,618 +5.3%$306,600 +5.3%
    2021$2,486 +7.6%$291,100 +7.6%
    2020$2,311 +8%$270,600 +8%
    2019$2,140 +4.3%$250,600 +2.5%
    2018$2,051 +108.4%$244,500 +4.2%
    2017$984 -49.3%$234,600 +1.4%
    2016$1,941 +116%$231,300 +5.4%
    2015$898 $219,400 +4.4%
    2014-- $210,200 -0.8%
    2013-- $212,000 -0.8%
    2012-- $213,700 -0.7%
    2011-- $215,300 -6.3%
    2010-- $229,700 -7.1%
    2009-- $247,200 +0.4%
    2008-- $246,100 -6.3%
    2007-- $262,700 +25.9%
    2006-- $208,700
    2005-- $208,700 +53.7%
    2004-- $135,800

    Find assessor info on the county website

    Neighborhood: 22911

    Nearby schools

    GreatSchools rating
    Schools provided by the listing agent
    • Elementary: Hollymead
    • Middle: Lakeside
    • High: Albemarle

    Source: CAAR. This data may not be complete. We recommend contacting the local school district to confirm school assignments for this home.

    Get a cash offer in 3 minutes
    Find out how much your home could sell for in as little as 3 minutes with a no-obligation cash offer.
    Estimated market value
    $409,400
    Get a cash offer in 3 minutes
    Find out how much your home could sell for in as little as 3 minutes with a no-obligation cash offer.
    Estimated market value
    $409,400