Skip main navigation
Off market
  • $459,700

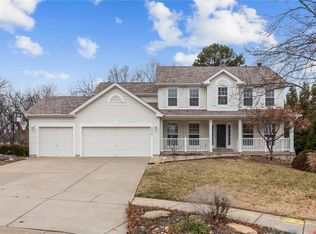
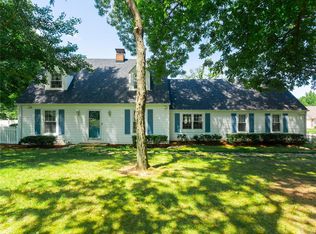
    3311 Tuscany Hills Ct, Bridgeton, MO 63044

    4beds
    2,623sqft
    Single Family Residence
    Built in ----
    -- sqft lot
    $459,700 Zestimate®
    $175/sqft
    $3,194 Estimated rent

    Home value

    $459,700

    $437,000 - $483,000

    $3,194/mo

    Zestimate® history
    Loading
    Loading...

    Owner options

    List your home for rent

    $3,194/mo

    Rent Zestimate®

    Find your next renter with Zillow Rental Manager. Plus, with online applications, you can quickly screen prospective tenants – for free.

    Learn more

    $3,194/mo

    Rent Zestimate®

    Refinance and save

    $2,989/mo

    Est. payment

    Refinancing to a lower rate could help reduce your monthly payments and save thousands over the life of the loan.

    See today's rates

    $2,989/mo

    Est. payment

    Explore your selling options

    Work with a Zillow partner agent

    Leverage their expertise and Zillow's premium Showcase listings to get your home seen by more buyers.

    Get started

    List with your own agent

    Get your home in front of millions of buyers by listing it on Zillow.

    Learn how to do it

    Sell it yourself

    Take full control of how buyers see your home on Zillow by listing For Sale by Owner (FSBO).

    List your home

    What's special

    Beautiful fireplaceFinished basementTranquil retreatFlat grassy backyardDedicated studyXl refrigeratorLarge eat-in kitchen

    *LOWER YOUR MOVE IN COST WITH OUR NO DEPOSIT OPTION THROUGH JETTY - See Helpful Resources Below For More Information! Welcome to Your Modern-Day Castle Where Grandeur Meets Everyday Magic. Step into a home that doesn't just check the boxesit rewrites the list. This majestic 2,623 sq ft residence offers four spacious bedrooms, four bathrooms, a dedicated study, elegant dining room, sprawling family room, and a finished basement ready for memories to be made. From the moment you walk through the door, you're greeted by a grand custom light fixture and gleaming hardwood floors that set the tone for a home that's both sophisticated and inviting. The thoughtful layout offers easy access to every corner of the castle. In the front of the home, the study welcomes you with plush carpetinga versatile space perfect for a cozy reading lounge, stylish office, or imaginative playroom. The heart of the home, the expansive living room, features a beautiful fireplace and soft carpeting, with more than enough room for your favorite sectional, game nights, and movie marathons. Calling all culinary dreamersthe large eat-in kitchen is built for creativity and connection. With an XL refrigerator, flat cooktop stove, dishwasher, double sink, and a sliding glass door that opens to peaceful lawn views, it's a space designed for everything from weeknight dinners to weekend feasts. The formal dining room is ready to impress with its elegant chandelier, lush carpeting, and stunning natural light. Also on the main floor is a conveniently located half bath for guests. Ascend the staircase to find your tranquil retreatthe master suite. Vaulted ceilings, large windows, and a ceiling fan set the stage, while the ensuite bathroom includes a soaking tub, dual sinks, and all the comfort you deserve. Three additional bedrooms upstairs offer soft carpeting, abundant closet space, and wonderful natural light, along with a full hallway bath to share. And just when you think it can't get better, the finished basement awaitscomplete with a bar for hosting, great lighting, and wide-open space for everything from game tables to dance floors. Outside, the flat, grassy backyard is your personal canvasideal for gardening, entertaining, or simply soaking in the sunshine. This isn't just a homeit's an experience. A place to live boldly, relax fully, and dream freely. Bedrooms: 4 Bathrooms: 4 Rooms: 10 SQ. FT.: 2,623 Occupancy Limit: 8 Flooring: Carpet/Hardwood/Laminate Resident Paid Utilities: Electric, Gas, Water, Trash, Sewer, Lawncare, and Snow Removal Basement: Finished Laundry: Washer/Dryer included (not to be repaired or replaced) Pets: Allowed - See Pet Policy (link below under Helpful Resources) School District: Pattonville School District Section 8: NOT ACCEPTED Security Deposit: $3,150 Application Fee: $60 per adult application Resident Benefit Package: $45.95 MONTHLY CHARGE (see details below) Property Manager: JL DISCLOSURES: This property may require a municipal inspection which may affect when it is available for move-in. There may already be applications submitted for this property at the time you submit your application. We cannot guarantee any unit, although it may be available at the time your application is submitted. Units are rented to the best-qualified applicant (not based on the order received) with the full security deposit paid. A security deposit will not be accepted until the rental application is approved All Deca Property Management residents are enrolled in the Resident Benefits Package (RBP) for $45.95/month which includes renters insurance, HVAC air filter delivery (for applicable properties), credit building to help boost your credit score with timely rent payments, $1M Identity Protection, move-in concierge service making utility connection and home service setup a breeze during your move-in, our best-in-class resident rewards program, and much more! More details upon qualified application. HELPFUL RESOURCES (copy and paste links into browser):

    This property is off market, which means it's not currently listed for sale or rent on Zillow. This may be different from what's available on other websites or public sources.

    Zillow last checked:

    Listing updated:

    Source: Zillow Rentals

    Facts & features

    Interior

    Bedrooms & bathrooms
    • Bedrooms: 4
    • Bathrooms: 4
    • Full bathrooms: 4
    Rooms
    • Room types: Dining Room, Family Room, Master Bath, Office
    Heating
    • Forced Air, Fireplace
    Cooling
    • Central Air
    Appliances
    • Included: Dishwasher, Disposal, Dryer, Microwave, Range/Oven, Refrigerator, Washer
    • Laundry: In Unit
    Features
    • Flooring: Carpet, Hardwood, Laminate
    • Has basement: Yes
    • Has fireplace: Yes
    Interior area
    • Total interior livable area: 2,623 sqft

    Property

    Parking
    • Parking features: Attached
    • Has attached garage: Yes
    • Details: Contact manager
    Features
    • Patio & porch: Patio
    • Exterior features: Eat-in kitchen, Flooring: Laminate, Garbage not included in rent, Heating system: ForcedAir, High ceilings, Laminate kitchen counters, Lawn, Living room, Modern bath fixtures, No Utilities included in rent, No smoking, One Year Lease, Sewage not included in rent, Snow removal not included, Soaking tub, Water not included in rent
    • Fencing: Fenced Yard
    Details
    • Parcel number: 12N420570

    Construction

    Type & style
    • Home type: SingleFamily
    • Property subtype: Single Family Residence

    Community & HOA

    Location
    • Region: Bridgeton

    Financial & listing details

    • Price per square foot: $175/sqft
    • Tax assessed value: $406,900
    • Annual tax amount: $5,854
    • Date on market: 4/22/2025
    • Lease term: One Year Lease

    Price history

    DateEventPrice
    5/16/2025Listing removed$3,150$1/sqft
    Source: Zillow Rentals Report a problem
    4/22/2025Listed for rent$3,150$1/sqft
    Source: Zillow Rentals Report a problem
    1/22/2018Sold--
    Source: MARIS #17079623 Report a problem
    12/19/2017Pending sale$310,000$118/sqft
    Source: Berkshire Hathaway HomeServices Alliance Real Estate #17079623 Report a problem
    12/18/2017Listed for sale$310,000$118/sqft
    Source: Berkshire Hathaway HomeServices Alliance Real Estate #17079623 Report a problem
    11/27/2017Pending sale$310,000$118/sqft
    Source: Berkshire Hathaway HomeServices Alliance Real Estate #17079623 Report a problem
    11/22/2017Listed for sale$310,000$118/sqft
    Source: Berkshire Hathaway HomeServices Alliance Real Estate #17079623 Report a problem
    11/13/2017Pending sale$310,000$118/sqft
    Source: Berkshire Hathaway HomeServices Alliance Real Estate #17079623 Report a problem
    10/11/2017Listed for sale$310,000$118/sqft
    Source: Berkshire Hathaway HomeServices Alliance Real Estate #17079623 Report a problem
    12/27/2002Sold--
    Source: Public Record Report a problem

    Public tax history

    YearProperty taxesTax assessment
    2025$5,854 +9%$77,310 +16.4%
    2024$5,369 -0.4%$66,400
    2023$5,391 -3.7%$66,400 +6.7%
    2022$5,597 +1.4%$62,250
    2021$5,523 +7.7%$62,250 +11%
    2020$5,126 -2.1%$56,070
    2019$5,237 $56,070 +6.4%
    2018$5,237 $52,720
    2017$5,237 +1.5%$52,720 +4.5%
    2016$5,157 +2.8%$50,430
    2015$5,018 $50,430 +14%
    2014$5,018 +14.5%$44,230
    2013$4,383 $44,230 +13%
    2012-- $39,140
    2011-- $39,140 -21.9%
    2010$4,052 +7.1%$50,090
    2009$3,784 -1.7%$50,090 -9%
    2008$3,849 +4.9%$55,030
    2007$3,669 $55,030 +12.3%
    2006$3,669 -0.9%$49,020
    2005$3,704 +499.7%$49,020 +2%
    2003$618 $48,060 +513.8%
    2002-- $7,830
    Find assessor info on the county website

    Neighborhood: 63044

    Nearby schools

    GreatSchools rating
    Get a cash offer in 3 minutes
    Find out how much your home could sell for in as little as 3 minutes with a no-obligation cash offer.
    Estimated market value
    $459,700
    Get a cash offer in 3 minutes
    Find out how much your home could sell for in as little as 3 minutes with a no-obligation cash offer.
    Estimated market value
    $459,700