Skip main navigation
Sold for $500,000
  • $500,000

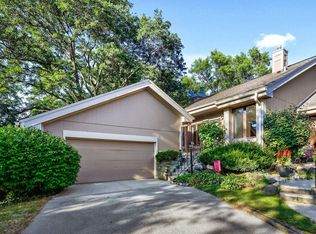
    3311 Valley Creek Cir, Middleton, WI 53562

    2beds
    2,099sqft
    Half Duplex
    Built in 1992
    -- sqft lot
    $518,300 Zestimate®
    $238/sqft
    $3,121 Estimated rent

    Home value

    $518,300

    $482,000 - $555,000

    $3,121/mo

    Zestimate® history
    Loading
    Loading...

    Owner options

    List your home for rent

    $3,121/mo

    Rent Zestimate®

    Find your next renter with Zillow Rental Manager. Plus, with online applications, you can quickly screen prospective tenants – for free.

    Learn more

    $3,121/mo

    Rent Zestimate®

    Refinance and save

    $3,295/mo

    Est. payment

    Refinancing to a lower rate could help reduce your monthly payments and save thousands over the life of the loan.

    See today's rates

    $3,295/mo

    Est. payment

    Explore your selling options

    Work with a Zillow partner agent

    Leverage their expertise and Zillow's premium Showcase listings to get your home seen by more buyers.

    Get started

    List with your own agent

    Get your home in front of millions of buyers by listing it on Zillow.

    Learn how to do it

    Sell it yourself

    Take full control of how buyers see your home on Zillow by listing For Sale by Owner (FSBO).

    List your home

    What's special

    Immaculate, Middleton Woodcreek Village ranch condo!! Renovated & tastefully decorated 2 bedroom, 2 bath with private entry. This nicely appointed home has an open floor plan for easy living & entertaining. Large great room w/solar tube skylights to brighten your day. Updated kitchen w/quartz counters, maple cabinets & newer appliances. Dining area with nice built in hutch. Relax in the sun room that overlooks the yard area. Primary bedroom w/large walk-in closet, private bath w/double vanity. Main floor laundry. Finished lower level w/family room & den/sitting area & roughed in for a future bath & more room to expand! Plenty of storage area! All new flooring, lighting, counters, appliances & more! By Pheasant Branch Conservancy w/walking trails. Pool & tennis courts!

    Zillow last checked:

    Listing updated:

    Listed by:

    Todd P Mulhern,

    Restaino & Associates

    Bought with:

    Judy Reed, 57281-90

    EXIT Realty HGM

    Source: SCWMLS,MLS#: 1987347

    Facts & features

    Interior

    Bedrooms & bathrooms
    • Bedrooms: 2
    • Bathrooms: 2
    • Full bathrooms: 2
    • Main level bathrooms: 2
    Primary bedroom
    • Level: Main
    • Area: 195
    • Dimensions: 15 x 13
    Bedroom 2
    • Level: Main
    • Area: 132
    • Dimensions: 12 x 11
    Dining room
    • Level: Main
    • Area: 80
    • Dimensions: 10 x 8
    Family room
    • Area: 240
    • Dimensions: 20 x 12
    Kitchen
    • Features: Dishwasher, Disposal, Microwave, Range/Oven, Refrigerator
    • Level: Main
    • Area: 120
    • Dimensions: 15 x 8
    Living room
    • Level: Main
    • Area: 273
    • Dimensions: 21 x 13
    Heating
    • Forced Air
    Cooling
    • Central Air
    Appliances
    • Included: Washer, Dryer, Water softener included
    Features
    • Walk-In Closet(s), Great room, Vaulted Ceiling(s), At Least 1 tub, Split bedrooms, Sun Room, Rec Room
    • Flooring: Wood or sim. wood floors
    • Windows: Skylight(s)
    • Basement: Full,Partially Finished,Bath/Stubbed
    • Has fireplace: No
    • Common walls with other units/homes: End Unit,1 Common Wall
    Interior area
    • Total structure area: 2,099
    • Total interior livable area: 2,099 sqft
    • Finished area above ground: 1,716

    Property

    Parking
    • Total spaces: 2
    • Parking features: 2 car Garage, Attached, Garage Door Opener
    • Attached garage spaces: 2
    Features
    • Exterior features: Private Entrance
    • Pool features: Community Outdoor Pool
    Details
    • Parcel number: 070801400111
    • Zoning: Res

    Construction

    Type & style
    • Home type: SingleFamily
    • Property subtype: Half Duplex
    Materials
    • Wood Siding
    • Foundation: Poured concrete foundatn
    Condition
    • Year built: 1992

    Utilities & green energy

    • Sewer: Public Sewer
    • Water: Public
    • Utilities for property: Cable/Satellite Available

    Community & neighborhood

    Community
    • Community features: Close to busline, Clubhouse, Common Green Space, Tennis Court(s)
    Location
    • Region: Middleton

    HOA & financial

    HOA
    • Has HOA: Yes
    • HOA fee: $565 monthly
    • Services included: Common area insurance, Common area maintenance, Lawn maintenance, Reserve fund, Snow Removal

    Other

    Other facts
    • Listing terms: Arms Length

    Price history

    DateEventPrice
    4/4/2025Sold$500,000$238/sqft
    Source: Public Record Report a problem
    2/3/2025Pending sale$500,000$238/sqft
    Source: WIREX MLS #1987347 Report a problem
    1/30/2025Price change$500,000-3.8%$238/sqft
    Source: WIREX MLS #1987347 Report a problem
    1/4/2025Price change$519,900-1%$248/sqft
    Source: WIREX MLS #1987347 Report a problem
    10/17/2024Listed for sale$524,900+50%$250/sqft
    Source: WIREX MLS #1987347 Report a problem
    2/27/2023Sold$350,000-6.6%$167/sqft
    Source: Public Record Report a problem
    1/23/2023Pending sale$374,900$179/sqft
    Source: WIREX MLS #1945201 Report a problem
    11/15/2022Price change$374,900-1.3%$179/sqft
    Source: WIREX MLS #1945201 Report a problem
    10/13/2022Listed for sale$380,000+49%$181/sqft
    Source: WIREX MLS #1945201 Report a problem
    8/30/2006Sold$255,000$121/sqft
    Source: Public Record Report a problem

    Public tax history

    YearProperty taxesTax assessment
    2024$6,039 +8.2%$347,800
    2023$5,584 -0.1%$347,800
    2022$5,590 +0%$347,800 +20.6%
    2021$5,588 -1.8%$288,500
    2020$5,689 +15.4%$288,500
    2019$4,931 +0%$288,500
    2018$4,931 +10.8%$288,500 +27.5%
    2017$4,449 +0.9%$226,200
    2016$4,409 -2.4%$226,200
    2015$4,515 -5.4%$226,200 +0.3%
    2014$4,771 +4.6%$225,500
    2013$4,564 -7.2%$225,500 -7.2%
    2012$4,918 +7.2%$243,100
    2011$4,589 $243,100
    2010$4,589 +6.2%$243,100
    2009$4,321 +6.4%$243,100
    2008$4,062 -2%$243,100
    2007$4,145 -3.7%$243,100 +5.4%
    2006$4,304 +1.8%$230,600
    2005$4,229 $230,600
    2004$4,229 -3.8%$230,600 +19.4%
    2003$4,397 +7.8%$193,200
    2002$4,078 +8.4%$193,200
    2001$3,763 -6.1%$193,200 +6%
    2000$4,009 $182,200

    Find assessor info on the county website

    Neighborhood: 53562

    Nearby schools

    GreatSchools rating
    Schools provided by the listing agent
    • Elementary: Sauk Trail
    • Middle: Kromrey
    • High: Middleton
    • District: Middleton-Cross Plains

    Source: SCWMLS. This data may not be complete. We recommend contacting the local school district to confirm school assignments for this home.

    Get a cash offer in 3 minutes
    Find out how much your home could sell for in as little as 3 minutes with a no-obligation cash offer.
    Estimated market value
    $518,300
    Get a cash offer in 3 minutes
    Find out how much your home could sell for in as little as 3 minutes with a no-obligation cash offer.
    Estimated market value
    $518,300