Skip main navigation
Pending
  • Price cut: $10K (7/17)
    $249,500

    3311 Valley Rd, Fishertown, PA 15539

    3beds
    1,568sqft
    : 
    $1,546/mo
    Get pre-qualified
    Single Family Residence
    Built in 1948
    1.3 Acres Lot
    $-- Zestimate®
    $159/sqft
    $-- HOA

    What's special

    Abundant natural lightFenced areaLovely stone fireplaceCharming knotty pine wallsLuxury laminate flooringSpacious kitchenGenerously sized bedrooms
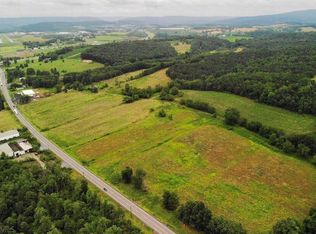
    MOTIVATED SELLER!!! Welcome to this beautifully maintained 3-bedroom, 2-bath home situated on 1.3 private scenic acres, offering the perfect blend of comfort, space, and country charm. Inside, you'll find a spacious kitchen that flows seamlessly into the open living and dining area, and lovely stone fireplace takes over that warm country feel, where abundant natural light creates a warm and inviting atmosphere. The generously sized bedrooms feature charming knotty pine walls and luxury laminate flooring, adding character and warmth throughout the home. Enjoy peaceful mornings or relaxing evenings on the covered front and back decks overlooking the property. The partially finished walkout basement, complete with French doors, provides additional living space with endless possibilities for a family room, recreation area, or home office. The oversized two-car garage offers plenty of room for vehicles, storage, and a dedicated workshop. Outside, you'll find a fenced area, a chicken coop with chickens included, and a small stream that runs alongside the property, creating a tranquil country setting. Conveniently located within walking distance of the newly renovated combined elementary and middle school, this property offers the best of rural living with everyday convenience. Don't miss the opportunity to make this wonderful home your own!
    36 days
    |
    1,747
    |
    57
    |

    Zillow last checked:

    Listing updated:

    Listed by:

    Vickie Lemley 814-285-2241,

    Howard Hanna Bardell Realty (814) 623-8622

    Source: Bright MLS,MLS#: PABD2003322MLS Logo

      Facts & features

      Interior

      Bedrooms & bathrooms
      • Bedrooms: 3
      • Bathrooms: 2
      • Full bathrooms: 1
      • 1/2 bathrooms: 1
      • Main level bathrooms: 1
      Heating
      • Heat Pump, Wood Stove, Wood, Electric
      Cooling
      • Heat Pump, Electric
      Appliances
      • Included: Electric Water Heater
      • Laundry: In Basement
      Features
      • Wood Walls, Dry Wall, Beamed Ceilings
      • Flooring: Laminate, Wood, Luxury Vinyl
      • Basement: Improved,Exterior Entry,Walk-Out Access,Connecting Stairway,Full,Heated,Space For Rooms
      • Number of fireplaces: 1
      • Fireplace features: Stone, Decorative
      Interior area
      • Total structure area: 1,568
      • Total interior livable area: 1,568 sqft
      • Finished area above ground: 1,568

      Property

      Parking
      • Total spaces: 2
      • Parking features: Oversized, Garage Faces Side, Detached, Driveway
      • Garage spaces: 2
      • Has uncovered spaces: Yes
      Accessibility
      • Accessibility features: None
      Features
      • Levels: Two
      • Stories: 2
      • Patio & porch: Deck, Porch
      • Exterior features: Play Area, Satellite Dish, Balcony
      • Pool features: None
      • Fencing: Wood
      • Has view: Yes
      • View description: Creek/Stream
      • Has water view: Yes
      • Water view: Creek/Stream
      Lot
      • Size: 1.3 Acres
      • Features: Rural
      Details
      • Additional structures: Above Grade
      • Parcel number: NO TAX RECORD
      • Zoning: NONE
      • Special conditions: Standard

      Construction

      Type & style
      • Home type: SingleFamily
      • Architectural style: Traditional
      • Property subtype: Single Family Residence
      Materials
      • Block, Log Siding, Vinyl Siding
      • Roof: Metal
      Condition
      • New construction: No
      • Year built: 1948

      Utilities & green energy

      • Sewer: Public Sewer
      • Water: Public

      Community & HOA

      Community
      • Subdivision: None Available
      HOA
      • Has HOA: No
      Location
      • Region: Fishertown
      • Municipality: EAST ST CLAIRSVILLE TWP

      Financial & listing details

      • Price per square foot: $159/sqft
      • Tax assessed value: $120,000
      • Annual tax amount: $1,985
      • Date on market: 7/6/2026
      • Listing agreement: Exclusive Right To Sell
      • Listing terms: Cash,Conventional,FHA,PHFA,VA Loan
      • Inclusions: Range, Refrigerator, Chicken Coop With Chickens
      • Exclusions: Washer / Dryer
      • Ownership: Fee Simple

        Estimated market value

        Not available

        Estimated sales range

        Not available

        Not available

        Price history

        DateEventPrice
        7/29/2026Pending sale$249,500$159/sqft
        Source: AHAR #80574 Report a problem
        7/17/2026Price change$249,500-3.9%$159/sqft
        Source: AHAR #80574 Report a problem
        7/9/2026Price change$259,500-2.1%$165/sqft
        Source: Bright MLS #PABD2003322 Report a problem
        7/3/2026Listed for sale$265,000+20.5%$169/sqft
        Source: AHAR #80574 Report a problem
        5/12/2025Sold$220,000-6%$140/sqft
        Source: Bright MLS #PABD2002344 Report a problem
        2/21/2025Contingent$234,117$149/sqft
        Source: Bright MLS #PABD2002344 Report a problem
        1/10/2025Listed for sale$234,117$149/sqft
        Source: Bright MLS #PABD2002344 Report a problem

        Public tax history

        YearProperty taxesTax assessment
        2025$1,628 +7.2%$120,000
        2024$1,519 +2.4%$120,000
        2023$1,483 -2.2%$120,000
        2022$1,516 -2.6%$120,000
        2021$1,556 +2.9%$120,000
        2020$1,513 +7.1%$120,000
        2018$1,412 +2.6%$120,000
        2017$1,376 $120,000
        2016-- $120,000
        2014-- $120,000 +31.1%
        2012-- $91,500
        2011-- $91,500
        2010-- $91,500
        Find assessor info on the county website

        Monthly payment

        Est. payment

        Payment breakdown

        Explore the cost of this home by adjusting the details. Changes won't be saved.
        All calculations are estimates and provided by Zillow, Inc. for informational purposes only. Actual amounts may vary.
        HOA fees may include property taxes on listings classified as Co-Ops. Contact the listing agent and/or owner for fee details.
        See how much you could borrow to make a competitive offer.

        Climate risks

        Neighborhood: 15539

        Getting around

        19 / 100
        Car-Dependent
        21 / 100
        Somewhat Bikeable

        Nearby schools

        GreatSchools rating
        Schools provided by the listing agent
        • Elementary: Chestnut Ridge
        • Middle: Chestnut Ridge
        • High: Chestnut Ridge
        • District: Chestnut Ridge

        Source: Bright MLS. This data may not be complete. We recommend contacting the local school district to confirm school assignments for this home.

        Similar homes