Estate sale being offered by the Personal Representative and priced below appraised value. Appraisal is available upon request and can also be found in the Documents tab. Seller has never occupied the home, and information is limited to the estate's knowledge and available records. This offering is intended to provide buyers with a clear pricing benchmark and meaningful upside in exchange for a straightforward purchase of the home in its present condition. Buyer to verify all facts, figures, condition, square footage, schools, utilities, and any other items of material importance.
This older Phoenix home offers good bones, a practical layout, and meaningful room to create value. The oversized kitchen provides more space than typically expected in a home of this vintage, while the skylight, fireplace, and natural light give the interior warmth, character, and a strong foundation to build from. The home has the kind of original charm and usable footprint that can work for a variety of buyers, whether the goal is to move in and improve over time, complete a larger remodel, create a rental, or pursue a value-add resale project. A compelling estate opportunity with flexibility, upside, and plenty of room to improve, personalize, and build equity.
Accepting backups
$320,000
3311 W PARADISE Drive, Phoenix, AZ 85029
4beds
1,886sqft
Single Family Residence
Built in 1961
6,688 Square Feet Lot
$-- Zestimate®
$170/sqft
$-- HOA
What's special
Oversized kitchenNatural lightOriginal charmUsable footprint
- 56 days
- 171
- 6
Likely to sell faster than
Zillow last checked:
Listing updated:
Listed by:
Jim Caciola 602-614-4083,
Compass
Source: ARMLS,MLS#: 7051293
Facts & features
Interior
Bedrooms & bathrooms
- Bedrooms: 4
- Bathrooms: 2
- Full bathrooms: 2
Heating
- Forced Air
Cooling
- Central Air, Mini Split
Appliances
- Included: Dryer, Washer, Gas Range, Built-In Gas Oven
Features
- Eat-in Kitchen, Pantry, Full Bth Master Bdrm, Laminate Counters
- Flooring: Carpet, Tile
- Windows: Skylight(s)
- Has basement: No
- Number of fireplaces: 1
- Fireplace features: Wood Burning
Interior area
- Total structure area: 1,886
- Total interior livable area: 1,886 sqft
Property
Parking
- Total spaces: 6
- Parking features: Attached Carport, Side Vehicle Entry
- Carport spaces: 3
- Uncovered spaces: 3
Features
- Stories: 1
- Patio & porch: Covered Deck, Covered
- Spa features: None
- Fencing: Block,Partial
Lot
- Size: 6,688 Square Feet
- Features: Grass Front, Grass Back
Details
- Parcel number: 14950081
- Special conditions: Probate Listing
Construction
Type & style
- Home type: SingleFamily
- Architectural style: Other
- Property subtype: Single Family Residence
Materials
- Wood Frame, Painted, Block
- Foundation: Slab
- Roof: Composition
Condition
- Year built: 1961
Utilities & green energy
- Sewer: Public Sewer
- Water: City Water
Community & HOA
Community
- Security: Security System Owned
- Subdivision: WESTOWN 6 LOT 1085-1241 TR C
HOA
- Has HOA: No
- Services included: No Fees
Location
- Region: Phoenix
Financial & listing details
- Price per square foot: $170/sqft
- Tax assessed value: $301,300
- Annual tax amount: $460
- Date on market: 7/13/2026
- Cumulative days on market: 56 days
- Listing terms: Cash,Conventional,VA Loan
- Ownership: Fee Simple
- Road surface type: Asphalt
Estimated market value
Not available
Estimated sales range
Not available
Not available
Price history
| Date | Event | Price |
|---|---|---|
| 7/13/2026 | Listed for sale | $320,000$170/sqft |
Source:  ARMLS #7051293 Report a problem ARMLS #7051293 Report a problem | ||
Public tax history
| Year | Property taxes | Tax assessment |
|---|---|---|
| 2025 | $453 +2.8% | $30,130 -5.2% |
| 2024 | $441 +5% | $31,770 +294.5% |
| 2023 | $420 +2.7% | $8,054 -56.6% |
| 2022 | $409 +8.8% | $18,550 +11.7% |
| 2021 | $376 +6.1% | $16,610 +3.2% |
| 2020 | $354 +7.9% | $16,100 +15.7% |
| 2019 | $328 | $13,920 +6.9% |
| 2018 | $328 +6.3% | $13,020 +5.7% |
| 2017 | $309 +25.2% | $12,320 +8.7% |
| 2016 | $247 -12.1% | $11,330 +3.8% |
| 2015 | $281 | $10,910 +73.2% |
| 2014 | -- | $6,300 +33.5% |
| 2013 | -- | $4,720 -21.7% |
| 2012 | -- | $6,030 -18.2% |
| 2011 | -- | $7,370 -22.7% |
| 2010 | -- | $9,530 -39.9% |
| 2009 | -- | $15,860 -11.4% |
| 2008 | -- | $17,900 +20.9% |
| 2007 | -- | $14,800 +50.3% |
| 2006 | -- | $9,850 |
| 2005 | -- | $9,850 +10.1% |
| 2004 | -- | $8,950 |
| 2003 | -- | $8,950 +18.5% |
| 2002 | -- | $7,550 |
Find assessor info on the county website
Monthly payment
Est. payment
Payment breakdown
Explore the cost of this home by adjusting the details. Changes won't be saved.Climate risks
Neighborhood: North Mountain
Nearby schools
Schools provided by the listing agent
- Elementary: Washington Elementary School
- Middle: Washington Elementary School
- High: Glendale High School
- District: Washington Elementary School District
Source: ARMLS. This data may not be complete. We recommend contacting the local school district to confirm school assignments for this home.
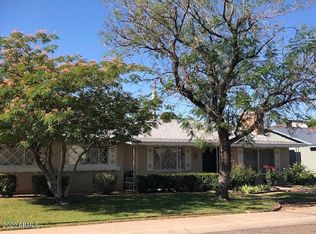


Similar homes
- $337,5004 bd2 ba1.3k sqft3328 W BLOOMFIELD Road, Phoenix, AZ 85029For Sale
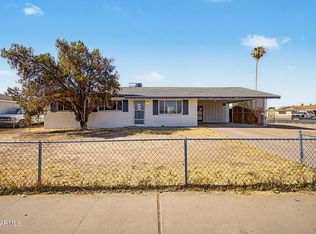 MLS ID #7042331, Blair Ballin, Realty85. ARMLS
 - $345,0003 bd2 ba1.5k sqft3141 W DESERT COVE Avenue, Phoenix, AZ 85029For Sale
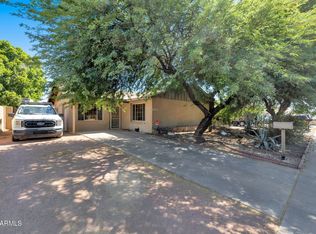 MLS ID #7036082, Anette Brown, The Offer Company. ARMLS
 - $414,0004 bd2 ba1.6k sqft11249 N 34TH Avenue, Phoenix, AZ 85029For Sale
 MLS ID #7040933, Judy L Berry, J L Berry Company. ARMLS
 - $369,0003 bd2 ba1.5k sqft3338 W CORRINE Drive, Phoenix, AZ 85029For Sale
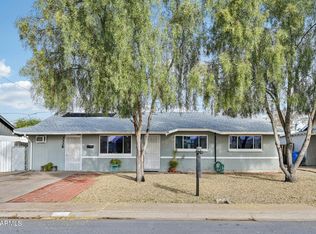 MLS ID #6961169, Lynn Watson, Arizona Network Realty. ARMLS
