Welcome to your gorgeous new home, where modern elegance meets convenience in this beautifully designed South Tampa oasis. This newer construction, built in 2019, not only offers a perfect blend of charm but also a VERSATILE BONUS FLEX ROOM THAT CAN EASILY BE CONVERTED INTO A FOURTH BEDROOM, adding adaptability to your lifestyle. The open-concept floor plan bathes the living room in abundant natural light, while the well-appointed kitchen with modern appliances and a breakfast bar stands ready to fulfill every culinary desire. The convenience continues with the master suite on the first floor, featuring an en-suite bathroom for added privacy. All other bedrooms are thoughtfully located on the second floor surrounding the large loft space, providing separation and space for family or guests. Step outside to the fenced backyard, an oasis for relaxation and outdoor activities. It's perfect for hosting barbecues, gardening, or simply basking in the Florida sunshine. This home's modern design is evident throughout, from its sleek lines to its efficient use of space. Updates and meticulous care ensure peace of mind for its new owners. Location is key, and this property is conveniently located less than a mile to Bayshore Boulevard, offering picturesque waterfront views and recreational opportunities. Zoned for top-rated schools, you can provide your little ones with an excellent education. Nearby parks like Ballast Point Park and Gadsden Park offer opportunities for outdoor activities and relaxation. Plus, quick access to Downtown Tampa and major highways makes commuting a breeze. This is your chance to own a charming, modern home in a prime South Tampa location, where adaptability meets elegance. Live your best life and schedule a showing today! Copy and paste link to browser for virtual walkthrough: https://my.matterport.com/show/?m=jKzNgD4eALe
Sold for $1,180,000
$1,180,000
3311 W PAUL AVENUE, TAMPA, FL 33611
3beds
3,181sqft
Single Family Residence
Built in 2019
8,100 Square Feet Lot
$1,230,700 Zestimate®
$371/sqft
$6,305 Estimated rent
Home value
$1,230,700
$1.16M - $1.30M
$6,305/mo
Zestimate® history
Owner options
List your home for rent
$6,305/mo
Rent Zestimate®
Find your next renter with Zillow Rental Manager. Plus, with online applications, you can quickly screen prospective tenants – for free.
$6,305/mo
Rent Zestimate®
Refinance and save
$8,223/mo
Est. payment
Refinancing to a lower rate could help reduce your monthly payments and save thousands over the life of the loan.
$8,223/mo
Est. payment
Explore your selling options
Work with a Zillow partner agent
Leverage their expertise and Zillow's premium Showcase listings to get your home seen by more buyers.
Get startedList with your own agent
Get your home in front of millions of buyers by listing it on Zillow.
Learn how to do itSell it yourself
Take full control of how buyers see your home on Zillow by listing For Sale by Owner (FSBO).
List your homeWhat's special
Newer constructionFenced backyardModern eleganceModern appliancesModern homeMaster suiteLarge loft space
Zillow last checked:
Listing updated:
Listed by:
Amy M. Storch 813-451-9276,
SELLSTATE COASTAL REALTY 813-940-0101
Bought with:
Mary Diaz, 0605062
FUTURE HOME REALTY INC
Source: Stellar MLS,MLS#: T3472551 Originating MLS: Pinellas Suncoast
Originating MLS: Pinellas Suncoast
Facts & features
Interior
Bedrooms & bathrooms
- Bedrooms: 3
- Bathrooms: 4
- Full bathrooms: 4
Rooms
- Room types: Bonus Room, Loft, Storage Rooms
Primary bedroom
- Features: En Suite Bathroom, Walk-In Closet(s)
- Level: First
- Dimensions: 16x14
Kitchen
- Level: First
- Dimensions: 14x13
Living room
- Level: First
- Dimensions: 21x20
Heating
- Central
Cooling
- Central Air
Appliances
- Included: Oven, Cooktop, Dishwasher, Disposal, Dryer, Refrigerator, Washer
- Laundry: Inside, Laundry Room
Features
- Ceiling Fan(s), High Ceilings, Kitchen/Family Room Combo, Primary Bedroom Main Floor, Open Floorplan, Solid Surface Counters, Solid Wood Cabinets, Stone Counters, Thermostat, Tray Ceiling(s), Walk-In Closet(s)
- Flooring: Tile, Hardwood
- Doors: Sliding Doors
- Has fireplace: No
Interior area
- Total structure area: 4,202
- Total interior livable area: 3,181 sqft
Property
Parking
- Total spaces: 2
- Parking features: Driveway, On Street
- Attached garage spaces: 2
- Has uncovered spaces: Yes
Features
- Levels: Two
- Stories: 2
- Patio & porch: Covered, Front Porch, Patio
- Exterior features: Irrigation System, Lighting, Private Mailbox, Sidewalk
- Fencing: Wood
Lot
- Size: 8,100 Square Feet
- Dimensions: 60 x 135
- Features: Landscaped, Level, Sidewalk
- Residential vegetation: Mature Landscaping, Trees/Landscaped
Details
- Parcel number: A1030183ZR00000400017.0
- Zoning: RS-60
- Special conditions: None
Construction
Type & style
- Home type: SingleFamily
- Architectural style: Contemporary
- Property subtype: Single Family Residence
Materials
- Block, Stucco, Wood Frame
- Foundation: Slab
- Roof: Shingle
Condition
- Completed
- New construction: No
- Year built: 2019
Details
- Builder model: Contemporary
- Builder name: Tampa Bay Quality Builders
Utilities & green energy
- Sewer: Public Sewer
- Water: Public
- Utilities for property: Cable Available, Electricity Connected, Public, Sewer Connected, Street Lights, Water Connected
Community & HOA
Community
- Security: Smoke Detector(s)
- Pet fee: $0 monthly
- Subdivision: GANDY BLVD PARK
HOA
- Has HOA: No
Location
- Region: Tampa
Financial & listing details
- Price per square foot: $371/sqft
- Tax assessed value: $909,087
- Annual tax amount: $9,389
- Date on market: 9/15/2023
- Cumulative days on market: 1 day
- Listing terms: Cash,Conventional,VA Loan
- Ownership: Fee Simple
- Total actual rent: 0
- Electric utility on property: Yes
- Road surface type: Paved, Asphalt
Price history
| Date | Event | Price |
|---|---|---|
| 10/24/2023 | Sold | $1,180,000+7.3%$371/sqft |
Source:  Stellar MLS #T3472551 Report a problem Stellar MLS #T3472551 Report a problem | ||
| 9/18/2023 | Pending sale | $1,100,000$346/sqft |
Source: Stellar MLS #T3472551 Report a problem | ||
| 9/15/2023 | Listed for sale | $1,100,000+71.7%$346/sqft |
Source: Stellar MLS #T3472551 Report a problem | ||
| 6/25/2019 | Sold | $640,700+2.5%$201/sqft |
Source: Public Record Report a problem | ||
| 3/6/2019 | Pending sale | $625,000$196/sqft |
Source: EXIT BAYSHORE REALTY #T3158581 Report a problem | ||
| 2/21/2019 | Listed for sale | $625,000+396%$196/sqft |
Source: EXIT BAYSHORE REALTY #T3158581 Report a problem | ||
| 6/20/2018 | Sold | $126,000$40/sqft |
Source: EXIT Realty solds #5376353049584815090 Report a problem | ||
Public tax history
| Year | Property taxes | Tax assessment |
|---|---|---|
| 2025 | $18,210 +4.2% | $909,087 +0% |
| 2024 | $17,483 +81.5% | $909,030 +69.7% |
| 2023 | $9,633 +2.6% | $535,805 +3% |
| 2022 | $9,390 +1.1% | $520,199 +3% |
| 2021 | $9,288 +0.9% | $505,048 +1.4% |
| 2020 | $9,208 +341% | $498,075 +377.8% |
| 2019 | $2,088 | $104,247 -6.3% |
| 2018 | $2,088 +16.8% | $111,295 +15.1% |
| 2017 | $1,788 +10.4% | $96,665 +65% |
| 2016 | $1,619 +7.3% | $58,588 +10% |
| 2015 | $1,509 +25.8% | $53,262 +10% |
| 2014 | $1,199 | $48,420 +10% |
| 2013 | $1,199 +35.6% | $44,018 +10% |
| 2012 | $884 -16.3% | $40,016 -16.5% |
| 2011 | $1,056 +388.4% | $47,917 +40.7% |
| 2010 | $216 +9.2% | $34,059 +2.7% |
| 2009 | $198 -0.1% | $33,164 +0.1% |
| 2008 | $198 +13% | $33,131 +3% |
| 2007 | $175 +2.3% | $32,166 +2.5% |
| 2006 | $172 +11.4% | $31,381 +3% |
| 2005 | $154 | $30,467 +3% |
| 2004 | -- | $29,580 +1.9% |
| 2003 | -- | $29,028 +2.4% |
| 2002 | -- | $28,348 +1.6% |
| 2001 | -- | $27,902 -27.5% |
| 2000 | $38 | $38,496 |
Find assessor info on the county website
Neighborhood: Gandy-Sun Bay South
Nearby homes
- $327,8003 bd1 ba1k sqft3313 W Paul Ave, Tampa, FL 33611Off Market

- $831,0004 bd3 ba2.4k sqft3309 W Paul Ave, Tampa, FL 33611Off Market
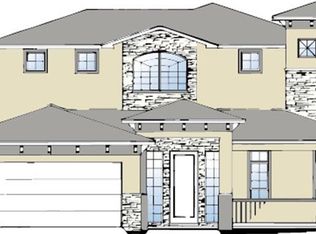
- $615,1003 bd2 ba1.4k sqft3315 W Paul Ave, Tampa, FL 33611Off Market

- $863,9004 bd2 ba2.6k sqft3307 W Paul Ave, Tampa, FL 33611Off Market

- $309,7002 bd1 ba1k sqft3312 Marlin Ave, Tampa, FL 33611Off Market
- $466,9003 bd2 ba1.2k sqft3318 Marlin Ave, Tampa, FL 33611Off Market
- $---- bd-- ba-- sqft3318 W Marlin Ave, Tampa, FL 33611Off Market
- $545,0003 bd2 ba1.7k sqft3310 W Marlin Ave, Tampa, FL 33611Sold
Nearby schools
GreatSchools rating
- 5/10Chiaramonte Elementary SchoolGrades: PK-5Distance: 0.7 mi
- 5/10Madison Middle SchoolGrades: 6-8Distance: 1.7 mi
- 6/10Robinson High SchoolGrades: 9-12Distance: 1.7 mi
Schools provided by the listing agent
- Elementary: Chiaramonte-HB
- Middle: Madison-HB
- High: Robinson-HB
Source: Stellar MLS. This data may not be complete. We recommend contacting the local school district to confirm school assignments for this home.
Get a cash offer in 3 minutes
Find out how much your home could sell for in as little as 3 minutes with a no-obligation cash offer.
Estimated market value
$1,230,700
Get a cash offer in 3 minutes
Find out how much your home could sell for in as little as 3 minutes with a no-obligation cash offer.
Estimated market value
$1,230,700
- Florida
- Hillsborough County
- Tampa
- 33611
- Gandy-Sun Bay South
- 3311 W PAUL AVENUE
Nearby cities
Nearby neighborhoods
Nearby zip codes
Other Tampa Topics
