Skip main navigation
Off market
  • $886,000

    3311 W San Miguel St N, Tampa, FL 33629

    3beds
    1,645sqft
    Single Family Residence
    Built in 1964
    6,520 Square Feet Lot
    $886,000 Zestimate®
    $539/sqft
    $4,271 Estimated rent

    Home value

    $886,000

    $806,000 - $983,000

    $4,271/mo

    Zestimate® history
    Loading
    Loading...

    Owner options

    List your home for rent

    $4,271/mo

    Rent Zestimate®

    Find your next renter with Zillow Rental Manager. Plus, with online applications, you can quickly screen prospective tenants – for free.

    Learn more

    $4,271/mo

    Rent Zestimate®

    Refinance and save

    $6,135/mo

    Est. payment

    Refinancing to a lower rate could help reduce your monthly payments and save thousands over the life of the loan.

    See today's rates

    $6,135/mo

    Est. payment

    Explore your selling options

    Work with a Zillow partner agent

    Leverage their expertise and Zillow's premium Showcase listings to get your home seen by more buyers.

    Get started

    List with your own agent

    Get your home in front of millions of buyers by listing it on Zillow.

    Learn how to do it

    Sell it yourself

    Take full control of how buyers see your home on Zillow by listing For Sale by Owner (FSBO).

    List your home

    What's special

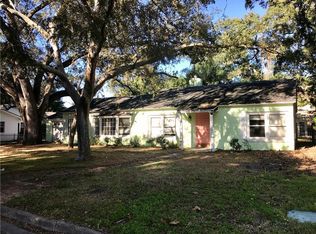
    Darling red brick Ranch style home in the heart of Palma Ceia! This home has the charm of a 1964 ranch but was totally renovated in 2007 with all new windows and doors, a new AC handler (2019), a tankless hot water heater (2016), a great open kitchen, beautiful wood flooring, and 3 bedrooms with 2 full updated bathrooms. The new kitchen has solid wood cabinetry, warm tone granite, great island and stainless appliances. The floorplan is an open concept boasting a large family room for a home this size and a living room full of natural light. The bedrooms are located down the hall. The hall bathroom has been updated with a great walk-in shower and the master bathroom has also been reconfigured to allow for a large shower and closet space. The back yard is rich with mature landscaping, nighttime lighting, a covered back patio with an adjacent open patio accessed through two sets of French doors from the kitchen or the master bedroom. The location is walking distance to Plant High and offers easy access to a traffic light at MacDill Avenue to travel north or south. What is not to love about this fully fenced turn-key home in the Plant High district with easy access to restaurants, shops and a tree lined street with a traditional neighborhood feel?

    This property is not currently displayed as for sale or rent on Zillow. This may be different from what's on other websites or public sources.
    Originating MLS: Tampa

    Facts & features

    Interior

    Bedrooms & bathrooms
    • Bedrooms: 3
    • Bathrooms: 2
    • Full bathrooms: 2
    Appliances
    • Laundry: Laundry Closet
    Features
    • Ceiling Fans(s), Eating Space In Kitchen, Master Bedroom Downstairs, Open Floorplan, Solid Wood Cabinets, Thermostat, Kitchen/Family Room Combo, Window Treatments
    • Windows: Blinds
    Interior area
    • Total interior livable area: 1,645 sqft

    Property

    Parking
    • Parking features: Off-street
    Features
    • Levels: One
    • Patio & porch: Deck, Covered
    • Exterior features: Brick, Cement / Concrete
    Lot
    • Size: 6,520 Square Feet
    • Dimensions: 72 x 99.71 x 77.35 x 88.6
    • Features: In City Limits, Street Paved
    • Residential vegetation: Mature Landscaping, Oak Trees
    Details
    • Zoning: RS-60

    Construction

    Type & style
    • Home type: SingleFamily
    • Architectural style: Ranch
    • Property subtype: Single Family Residence
    Materials
    • Roof: Shake / Shingle
    Condition
    • Year built: 1964

    Utilities & green energy

    • Sewer: Public Sewer
    • Water: Public
    • Utilities for property: Electricity Connected, Phone Available, BB/HS Internet Available, Cable Available, Public, Street Lights, Cable Connected, Electricity Available, Water Available, Sewer Available

    Community & HOA

    Community
    • Security: Security System, Security System Owned
    • Subdivision: BAY VIEW ESTATES
    Location
    • Region: Tampa

    Financial & listing details

    • Price per square foot: $539/sqft
    • Annual tax amount: $18,941
    • Listing terms: Cash, Conventional
    • Ownership: Fee Simple

    Price history

    DateEventPrice
    12/16/2019Sold$577,500-3.6%$351/sqft
    Source: Stellar MLS #T3199838 Report a problem
    10/23/2019Pending sale$599,000$364/sqft
    Source: THE TONI EVERETT COMPANY #T3199838 Report a problem
    9/20/2019Listed for sale$599,000$364/sqft
    Source: THE TONI EVERETT COMPANY #T3199838 Report a problem

    Public tax history

    Tax history is unavailable.

    Neighborhood: Golf View

    Nearby schools

    GreatSchools rating
    Schools provided by the listing agent
    • Elementary: Roosevelt-HB
    • Middle: Coleman-HB
    • High: Plant-HB

    Source: The MLS. This data may not be complete. We recommend contacting the local school district to confirm school assignments for this home.

    Get a cash offer in 3 minutes
    Find out how much your home could sell for in as little as 3 minutes with a no-obligation cash offer.
    Estimated market value
    $886,000
    Get a cash offer in 3 minutes
    Find out how much your home could sell for in as little as 3 minutes with a no-obligation cash offer.
    Estimated market value
    $886,000