Skip main navigation
Sold
  • Price Unknown

    3311 Westwood Dr, Saint Joseph, MO 64505

    4beds
    6,110sqft
    Single Family Residence
    Built in 2008
    1.14 Acres Lot
    $699,400 Zestimate®
    $--/sqft
    $2,606 Estimated rent

    Home value

    $699,400

    $664,000 - $734,000

    $2,606/mo

    Zestimate® history
    Loading
    Loading...

    Owner options

    List your home for rent

    $2,606/mo

    Rent Zestimate®

    Find your next renter with Zillow Rental Manager. Plus, with online applications, you can quickly screen prospective tenants – for free.

    Learn more

    $2,606/mo

    Rent Zestimate®

    Refinance and save

    Refinancing to a lower rate could help reduce your monthly payments and save thousands over the life of the loan.

    See today's rates

    Explore your selling options

    Work with a Zillow partner agent

    Leverage their expertise and Zillow's premium Showcase listings to get your home seen by more buyers.

    Get started

    List with your own agent

    Get your home in front of millions of buyers by listing it on Zillow.

    Learn how to do it

    Sell it yourself

    Take full control of how buyers see your home on Zillow by listing For Sale by Owner (FSBO).

    List your home

    What's special

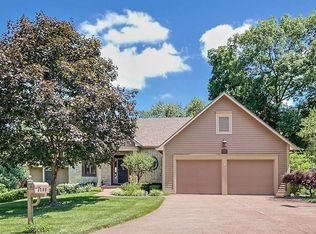
    Your dream home awaits...This picturesque property simply has it all. Nestled in the back of Westwood subdivision, this place feels like the perfect get away, making you forget your only seconds from everything. You're sure to fall in love before you even pull up to the 3-car garage. Talk about curb appeal. This incredible home comes w/ breathtaking views of the beautifully maintained shared pond and sits on just over an acre w/ Parkway access through the tree-lined backyard. Who wouldn't want to wake up every morning to water views and surrounding wildlife? Upon entering the home, you're just as amazed by the interior. From the entry you're drawn to the great room featuring 20' tongue and groove ceilings and a gorgeous stone fireplace. Massive windows surround the fireplace, allowing natural light to illuminate the open floor plan. Plenty of room for hosting in the formal dining room along w/ extra seating around the large kitchen island. GE Café Professional phone-compatible appliances, granite countertops, and walk-in pantry make anyone want to cook in this kitchen. Conveniently placed powder room nearby for guests, along w/ the laundry room. Passed the glass doors leading to the office, find the master suite. The 12' ceilings make this already huge master, feel even bigger. Enjoy the views from the sitting area or take it all in from your private balcony. The ensuite w/ separate vanities, walk-in shower, soaking tub, and walk-in closet add to this home's "retreat" feel. Upstairs is an open loft space overlooking the great room and down the hall discover a full bath and the 2nd extra-large bedroom, where through the hobbit door is an enormous walk-in closet. The finished basement allows for even more space with a rec room, the 3rd and 4th bedrooms-both w/ walk-in closets, another full bath, a non-conforming bedroom and loads of storage space. Oh, and no need to fear Missouri weather, because among other updates, this home has a whole house generator!

    Zillow last checked:

    Listing updated:

    Listed by:

    The Hamilton Group 816-452-4200,

    Keller Williams KC North,

    Chuck HAMILTON 816-387-7829,

    Keller Williams KC North

    Bought with:

    CHUCK DAVIS

    RE/MAX PROFESSIONALS

    Source: Heartland MLS as distributed by MLS GRID,MLS#: 2480938MLS Logo

    Facts & features

    Interior

    Bedrooms & bathrooms
    • Bedrooms: 4
    • Bathrooms: 4
    • Full bathrooms: 3
    • 1/2 bathrooms: 1
    Primary bedroom
    • Level: Main
    Bedroom 2
    • Level: Upper
    Bedroom 4
    • Level: Lower
    Bathroom 3
    • Level: Lower
    Bonus room
    • Level: Lower
    Dining room
    • Level: Main
    Great room
    • Features: Carpet, Ceiling Fan(s), Fireplace
    • Level: Main
    Half bath
    • Level: Main
    Kitchen
    • Features: Granite Counters, Kitchen Island, Pantry
    • Level: Main
    Laundry
    • Level: Main
    Loft
    • Level: Upper
    Office
    • Level: Main
    Recreation room
    • Level: Lower
    Utility room
    • Level: Lower
    Heating
    • Heat Pump
    Cooling
    • Electric
    Appliances
    • Included: Cooktop, Dishwasher, Disposal, Double Oven, Refrigerator, Built-In Electric Oven, Stainless Steel Appliance(s), Trash Compactor
    • Laundry: Laundry Room, Main Level
    Features
    • Ceiling Fan(s), Kitchen Island, Pantry, Vaulted Ceiling(s), Walk-In Closet(s)
    • Flooring: Carpet, Tile
    • Doors: Storm Door(s)
    • Windows: Thermal Windows
    • Basement: Basement BR,Finished,Full,Walk-Out Access
    • Number of fireplaces: 2
    • Fireplace features: Basement, Great Room
    Interior area
    • Total structure area: 6,110
    • Total interior livable area: 6,110 sqft
    • Finished area above ground: 4,250
    • Finished area below ground: 1,860

    Property

    Parking
    • Total spaces: 3
    • Parking features: Attached, Garage Faces Side
    • Attached garage spaces: 3
    Features
    • Patio & porch: Deck, Patio
    • Waterfront features: Pond
    Lot
    • Size: 1.14 Acres
    • Features: Acreage, City Limits, Wooded
    Details
    • Parcel number: 038.033003000025.006
    • Other equipment: See Remarks

    Construction

    Type & style
    • Home type: SingleFamily
    • Architectural style: Traditional
    • Property subtype: Single Family Residence
    Materials
    • Frame, Wood Siding
    • Roof: Composition
    Condition
    • Year built: 2008

    Utilities & green energy

    • Sewer: Public Sewer
    • Water: Public

    Community & HOA

    Community
    • Subdivision: Other
    HOA
    • Has HOA: Yes
    • HOA name: Westwood
    Location
    • Region: Saint Joseph

    Financial & listing details

    • Tax assessed value: $421,640
    • Annual tax amount: $4,889
    • Date on market: 6/13/2024
    • Listing terms: Cash,Conventional
    • Ownership: Private
    • Road surface type: Paved

    Price history

    DateEventPrice
    8/23/2024Sold--
    Source: Heartland MLS as distributed by MLS GRID #2480938 Report a problem
    6/16/2024Pending sale$650,000$106/sqft
    Source: Heartland MLS as distributed by MLS GRID #2480938 Report a problem
    6/13/2024Listed for sale$650,000+27%$106/sqft
    Source: Heartland MLS as distributed by MLS GRID #2480938 Report a problem
    3/24/2021Listing removed--
    Source: Owner Report a problem
    4/11/2017Sold--
    Source: Agent Provided Report a problem
    2/12/2017Price change$512,000-0.4%$84/sqft
    Source: Owner Report a problem
    1/18/2017Price change$514,000-3.9%$84/sqft
    Source: Owner Report a problem
    8/20/2016Listed for sale$535,000$88/sqft
    Source: Owner Report a problem

    Public tax history

    YearProperty taxesTax assessment
    2025$5,706 +7%$80,110 +6.9%
    2024$5,335 +9.1%$74,950
    2023$4,889 -0.7%$74,950
    2022$4,922 -0.4%$74,950
    2021$4,944 +0.6%$74,950
    2020$4,913 +14.8%$74,950
    2018$4,281 $74,950
    2017$4,281 +1.1%$74,950
    2015$4,233 +371250.8%$74,950
    2014$1 -100%$74,950 +0.1%
    2012$4,603 +1.6%$74,860
    2011$4,529 $74,860
    2010$4,529 $74,860
    Find assessor info on the county website

    Neighborhood: 64505

    Nearby schools

    GreatSchools rating
    Schools provided by the listing agent
    • Elementary: Eugene Field
    • Middle: Bode
    • High: Central

    Source: Heartland MLS as distributed by MLS GRID. This data may not be complete. We recommend contacting the local school district to confirm school assignments for this home.

    Get a cash offer in 3 minutes
    Find out how much your home could sell for in as little as 3 minutes with a no-obligation cash offer.
    Estimated market value
    $699,400
    Get a cash offer in 3 minutes
    Find out how much your home could sell for in as little as 3 minutes with a no-obligation cash offer.
    Estimated market value
    $699,400