Skip main navigation
Sold for $550,000
  • $550,000

    3311 Whiteleaf Cir, Pensacola, FL 32504

    3beds
    2,024sqft
    Single Family Residence
    Built in 1991
    0.27 Acres Lot
    $556,000 Zestimate®
    $272/sqft
    $2,194 Estimated rent

    Home value

    $556,000

    $495,000 - $623,000

    $2,194/mo

    Zestimate® history
    Loading
    Loading...

    Owner options

    List your home for rent

    $2,194/mo

    Rent Zestimate®

    Find your next renter with Zillow Rental Manager. Plus, with online applications, you can quickly screen prospective tenants – for free.

    Learn more

    $2,194/mo

    Rent Zestimate®

    Refinance and save

    $3,878/mo

    Est. payment

    Refinancing to a lower rate could help reduce your monthly payments and save thousands over the life of the loan.

    See today's rates

    $3,878/mo

    Est. payment

    Explore your selling options

    Work with a Zillow partner agent

    Leverage their expertise and Zillow's premium Showcase listings to get your home seen by more buyers.

    Get started

    List with your own agent

    Get your home in front of millions of buyers by listing it on Zillow.

    Learn how to do it

    Sell it yourself

    Take full control of how buyers see your home on Zillow by listing For Sale by Owner (FSBO).

    List your home

    What's special

    Stylish lightingLime-washed brickLarge breakfast barCustom mouldingSecluded studyMusic roomHigh end appliances
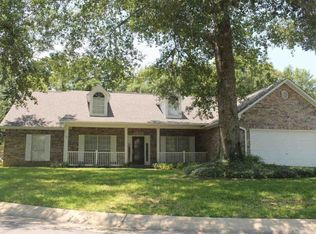
    Tucked away on a quiet cul-de-sac in convenient northeast Pensacola, this fully renovated 3-bedroom, 2-bath, single-family home offers comfort, style, and modern upgrades throughout. From the moment you arrive, the lime-washed brick, Coppersmith lanterns, recent architectural shingle roof, custom cypress Bahama shutters, and the beautiful arched Pella entry door set an inviting tone with fabulous curb appeal. Step inside to discover stunning updates including custom moulding, rich new wood flooring, plantation shutters, custom cabinetry, vaulted ceilings, stylish lighting, premium plumbing fixtures, and high end appliances. The kitchen is a true showstopper featuring an abundance of all wood cabinets, marble counters, A large breakfast bar, double oven induction range, instant hot water dispenser and more. The kitchen is open to the living & dining areas and together offer a perfect place for entertaining and relaxing. The living area features double crown moldings and is centered around a cozy gas log fireplace w/remote starter & flame control. Enjoy the privacy of the split-bedroom floor plan. The spacious primary suite boasts a Tray ceiling, two walk-in closets, custom furniture vanity, oversized walk-in shower, heated floors, heated towel bar, and a hot water circulation pump creating a true spa-like retreat. Off the foyer, an additional living space can function as a secluded study, library, music room, or place for crafts and games. Other features include a recently replaced HVAC & gas water heater, security system, gutters, a convenient garage keypad entry, and privacy fencing. There is even a separate workshop equipped w/solar generator. New high-impact windows offer peace of mind and energy efficiency, and hurricane drapes for all exterior doors provide added protection. Don’t miss your chance to own this turnkey professionally designed home in one of Pensacola’s most sought-after areas. Schedule your showing today!

    Zillow last checked:

    Listing updated:

    Listed by:

    Edward Grayson 850-341-5105,

    Levin Rinke Realty,

    Kerrin Kostelic 850-982-9828,

    Levin Rinke Realty

    Bought with:

    Linda Murphy

    KELLER WILLIAMS REALTY GULF COAST

    Source: PAR,MLS#: 662772MLS Logo

    Facts & features

    Interior

    Bedrooms & bathrooms
    • Bedrooms: 3
    • Bathrooms: 2
    • Full bathrooms: 2
    Rooms
    • Room types: Office
    Primary bedroom
    • Area: 207.58
    • Dimensions: 13.25 x 15.67
    Bedroom
    • Area: 130.31
    • Dimensions: 11.25 x 11.58
    Bedroom 1
    • Area: 130.33
    • Dimensions: 11.5 x 11.33
    Dining room
    • Level: First
    • Area: 131.56
    • Dimensions: 12.33 x 10.67
    Kitchen
    • Level: First
    • Area: 258.78
    • Dimensions: 11.42 x 22.67
    Living room
    • Level: First
    • Area: 228.56
    • Dimensions: 17.25 x 13.25
    Office
    • Level: First
    • Area: 133.73
    • Dimensions: 10.92 x 12.25
    Heating
    • Natural Gas
    Cooling
    • Central Air, Ceiling Fan(s)
    Appliances
    • Included: Gas Water Heater, Recirculating Pump Water Heater, Built In Microwave, Dishwasher, Disposal, Double Oven, Refrigerator, Self Cleaning Oven
    • Laundry: Inside, W/D Hookups
    Features
    • Storage, Baseboards, Bookcases, Ceiling Fan(s), Crown Molding, High Ceilings, High Speed Internet, Vaulted Ceiling(s)
    • Flooring: Hardwood, Tile
    • Windows: Double Pane Windows, Shutters, Impact Resistant Windows
    • Has basement: No
    • Has fireplace: Yes
    Interior area
    • Total structure area: 2,024
    • Total interior livable area: 2,024 sqft

    Property

    Parking
    • Total spaces: 2
    • Parking features: 2 Car Garage, Garage Door Opener
    • Garage spaces: 2
    Features
    • Levels: One
    • Stories: 1
    • Patio & porch: Patio
    • Pool features: None
    • Fencing: Back Yard,Privacy
    Lot
    • Size: 0.27 Acres
    • Features: Cul-De-Sac, Interior Lot, Sprinkler
    Details
    • Parcel number: 161s290560000006
    • Zoning description: City,Res Single

    Construction

    Type & style
    • Home type: SingleFamily
    • Architectural style: Traditional
    • Property subtype: Single Family Residence
    Materials
    • Frame
    • Foundation: Slab
    • Roof: Shingle,Hip
    Condition
    • Resale
    • New construction: No
    • Year built: 1991

    Utilities & green energy

    • Electric: Copper Wiring
    • Sewer: Public Sewer
    • Water: Public
    • Utilities for property: Cable Available
    Green energy
    • Energy efficient items: Insulation, Ridge Vent

    Community & HOA

    Community
    • Security: Security System, Smoke Detector(s)
    • Subdivision: New Hope Landing
    HOA
    • Has HOA: Yes
    • Services included: Association, Management
    • HOA fee: $320 annually
    Location
    • Region: Pensacola

    Financial & listing details

    • Price per square foot: $272/sqft
    • Tax assessed value: $309,334
    • Annual tax amount: $2,759
    • Price range: $550K - $550K
    • Date on market: 4/17/2025
    • Cumulative days on market: 12 days
    • Road surface type: Paved

    Price history

    DateEventPrice
    6/5/2025Sold$550,000$272/sqft
    Source: PAR #662772 Report a problem
    5/24/2025Pending sale$550,000$272/sqft
    Source: PAR #662772 Report a problem
    4/29/2025Contingent$550,000$272/sqft
    Source: PAR #662772 Report a problem
    4/17/2025Listed for sale$550,000+57.1%$272/sqft
    Source: PAR #662772 Report a problem
    5/26/2022Sold$350,000-6.8%$173/sqft
    Source: ECAOR #894226 Report a problem
    3/28/2022Pending sale$375,500+148.7%$186/sqft
    Source: ECAOR #894226 Report a problem
    8/13/1997Sold$151,000+5.2%$75/sqft
    Source: Public Record Report a problem
    12/13/1995Sold$143,500$71/sqft
    Source: Public Record Report a problem

    Public tax history

    YearProperty taxesTax assessment
    2024$2,759 +4%$309,334 +3.6%
    2023$2,653 -42.3%$298,662 +5%
    2022$4,596 +18.2%$284,335 +31.6%
    2021$3,888 +1.6%$216,105 +0.2%
    2020$3,826 +3.4%$215,717 +4.2%
    2019$3,699 $206,943 +6.8%
    2018$3,699 +4.9%$193,810 +18.6%
    2017$3,526 +52.7%$163,358 +2.1%
    2016$2,309 +1.2%$159,999 +0.7%
    2015$2,282 $158,887 +0.8%
    2014$2,282 $157,626 +1.5%
    2013-- $155,297 -0.7%
    2012-- $156,440 -1.8%
    2011-- $159,340 +1.5%
    2010-- $156,986 +2.7%
    2009-- $152,859 +0.1%
    2008-- $152,707 +3%
    2007-- $148,260 +2.5%
    2006-- $144,650 +3%
    2005-- $140,440 +3%
    2004-- $136,350 +1.9%
    2003-- $133,810 +2.4%
    2002-- $130,670 +1.6%
    2001-- $128,610 +3%
    2000-- $124,860 +1.6%
    1999-- $122,950
    Find assessor info on the county website

    Neighborhood: Brittany Forge

    Nearby schools

    GreatSchools rating
    Schools provided by the listing agent
    • Elementary: Cordova Park
    • Middle: WORKMAN
    • High: Washington

    Source: PAR. This data may not be complete. We recommend contacting the local school district to confirm school assignments for this home.

    Get pre-qualified for a loan
    At Zillow Home Loans, we can pre-qualify you in as little as 5 minutes with no impact to your credit score.

    An equal housing lender. NMLS #10287.

    Sell for more on Zillow
    Get a Zillow Showcase℠ listing at no additional cost and you could sell for .
    $556,000
    2% more
    +$11,120
    With Zillow Showcase(estimated)
    $567,120