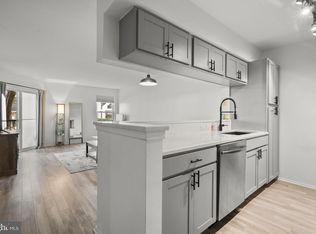
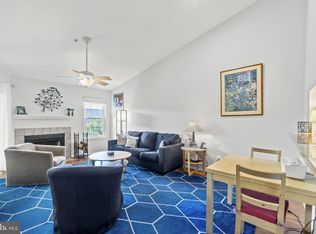
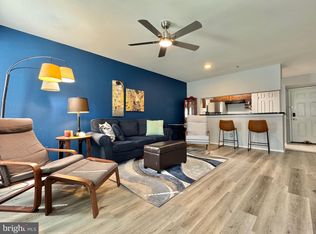
Newly replaced HVAC and Water Heater. (2024) Completely renovated in October 2019, this enchanting 1-bedroom, 1-bath garden-style condo with sunroom backs to peaceful wooded views in the secure, elevator-equipped Pointe at Park Center community. Ideally located just minutes from the shopping, dining, and entertainment of historic Old Town Alexandria, this home offers modern comfort paired with exceptional convenience. The open floor plan features generously sized rooms, a neutral color palette, in-unit laundry, garage parking, and impressive community amenities. Fresh, on-trend paint, new luxury vinyl plank flooring throughout, and a fully remodeled kitchen and bath make this home truly move-in ready. Adding to the value and peace of mind, both the HVAC system and water heater were brand new installations in 2024. A welcoming foyer leads to the spacious living area, highlighted by hardwood-style floors and sliding glass doors that open to a versatile sunroom or den with a closet and twin windows streaming natural light. The dining area easily accommodates both formal and casual gatherings and features a convenient pass-through—perfect for entertaining. The stunning renovated kitchen will delight any chef with quartz countertops, crisp white shaker cabinetry, and quality stainless steel appliances, including a smooth-top range and built-in microwave. The spacious owner’s bedroom offers room for a sitting area, dual windows, a contemporary remote-controlled ceiling fan, and a walk-in closet. The beautifully updated bath showcases a furniture-style vanity, mirrored accent wall, chic lighting, and a spa-inspired tile tub/shower surround. Additional highlights include a laundry closet with stackable washer and dryer, underground garage parking, and a private storage unit. Residents enjoy exceptional community amenities such as a gated entrance, assigned and guest parking, clubhouse, outdoor pool, sauna, hot tub, fitness center, picnic and grilling areas, basketball court, playground, car wash area, and pet-friendly living. Ideally located near I-395, Route 7/King Street, the Pentagon, Mark Center, National Airport, and a free Metro shuttle, this home also offers easy access to Fort Ward Park, the Potomac River, and the charm of historic Old Town Alexandria. For a truly special home in a spectacular community, welcome home to Wyndham Circle!
Sold for $263,750
$263,750
3311 Wyndham Cir APT 2195, Alexandria, VA 22302
1beds
647sqft
Condominium
Built in 1990
-- sqft lot
$265,200 Zestimate®
$408/sqft
$2,016 Estimated rent
Home value
$265,200
$249,000 - $281,000
$2,016/mo
Zestimate® history
Owner options
List your home for rent
$2,016/mo
Rent Zestimate®
Find your next renter with Zillow Rental Manager. Plus, with online applications, you can quickly screen prospective tenants – for free.
$2,016/mo
Rent Zestimate®
Refinance and save
$1,636/mo
Est. payment
Refinancing to a lower rate could help reduce your monthly payments and save thousands over the life of the loan.
$1,636/mo
Est. payment
Explore your selling options
Work with a Zillow partner agent
Leverage their expertise and Zillow's premium Showcase listings to get your home seen by more buyers.
Get startedList with your own agent
Get your home in front of millions of buyers by listing it on Zillow.
Learn how to do itSell it yourself
Take full control of how buyers see your home on Zillow by listing For Sale by Owner (FSBO).
List your homeWhat's special
Outdoor poolGated entranceOpen floor planContemporary remote-controlled ceiling fanHardwood-style floorsNeutral color paletteWelcoming foyer
Zillow last checked:
Listing updated:
Listed by:
Chris Lee 571-544-1136,
Samson Properties,
Listing Team: Simon Homes
Bought with:
Blake Davenport, 0225222211
TTR Sotheby's International Realty
Reilly Hargrave, 5015219
TTR Sotheby's International Realty
Source: Bright MLS,MLS#: VAAX2053464
Facts & features
Interior
Bedrooms & bathrooms
- Bedrooms: 1
- Bathrooms: 1
- Full bathrooms: 1
- Main level bathrooms: 1
- Main level bedrooms: 1
Rooms
- Room types: Living Room, Primary Bedroom, Kitchen, Other, Bedroom 6
Primary bedroom
- Features: Flooring - Carpet
- Level: Main
- Area: 132 Square Feet
- Dimensions: 11 X 12
Bedroom 6
- Level: Unspecified
Kitchen
- Features: Flooring - Vinyl
- Level: Main
- Area: 96 Square Feet
- Dimensions: 8 X 12
Living room
- Features: Flooring - Carpet
- Level: Main
- Area: 180 Square Feet
- Dimensions: 12 X 15
Other
- Features: Flooring - Carpet
- Level: Main
- Area: 63 Square Feet
- Dimensions: 7 X 9
Screened porch
- Level: Unspecified
Heating
- Heat Pump, Electric
Cooling
- Ceiling Fan(s), Central Air, Electric
Appliances
- Included: Dishwasher, Disposal, Dryer, Exhaust Fan, Ice Maker, Oven/Range - Electric, Self Cleaning Oven, Range Hood, Refrigerator, Washer, Cooktop, Electric Water Heater
- Laundry: In Unit
Features
- Breakfast Area, Elevator, Entry Level Bedroom, Primary Bath(s), Open Floorplan
- Has basement: No
- Has fireplace: No
Interior area
- Total structure area: 647
- Total interior livable area: 647 sqft
- Finished area above ground: 647
- Finished area below ground: 0
Property
Parking
- Total spaces: 1
- Parking features: Underground, Assigned, Attached
- Attached garage spaces: 1
- Details: Assigned Parking
Accessibility
- Accessibility features: Accessible Elevator Installed
Features
- Levels: One
- Stories: 1
- Patio & porch: Porch, Screened Porch
- Exterior features: Sidewalks, Tennis Court(s)
- Has private pool: Yes
- Pool features: In Ground, Private
Details
- Additional structures: Above Grade, Below Grade
- Parcel number: 50691650
- Zoning: RC
- Special conditions: Standard
Construction
Type & style
- Home type: Condo
- Architectural style: Colonial
- Property subtype: Condominium
- Attached to another structure: Yes
Materials
- Aluminum Siding
Condition
- New construction: No
- Year built: 1990
- Major remodel year: 2020
Utilities & green energy
- Sewer: Public Sewer
- Water: Public
Community & HOA
Community
- Security: Main Entrance Lock, Security Gate, 24 Hour Security
- Condo and coop fee: $607 monthly
- Subdivision: Pointe At Park Center
HOA
- Has HOA: Yes
- Amenities included: Community Center, Elevator(s), Fitness Center, Pool, Common Grounds, Clubhouse, Gated, Reserved/Assigned Parking
- Services included: Parking Fee, Pool(s), Reserve Funds, Trash, Water
- Second HOA name: Pointe At Park Center
Location
- Region: Alexandria
Financial & listing details
- Price per square foot: $408/sqft
- Tax assessed value: $285,250
- Annual tax amount: $3,237
- Date on market: 1/29/2026
- Listing agreement: Exclusive Right To Sell
- Ownership: Condominium
Price history
| Date | Event | Price |
|---|---|---|
| 4/29/2026 | Sold | $263,750-1.4%$408/sqft |
Source:  Bright MLS #VAAX2053464 Report a problem Bright MLS #VAAX2053464 Report a problem | ||
| 3/12/2026 | Pending sale | $267,500$413/sqft |
Source: Bright MLS #VAAX2053464 Report a problem | ||
| 3/5/2026 | Contingent | $267,500$413/sqft |
Source: Bright MLS #VAAX2053464 Report a problem | ||
| 2/11/2026 | Price change | $267,500-0.9%$413/sqft |
Source: Bright MLS #VAAX2053464 Report a problem | ||
| 1/29/2026 | Listed for sale | $269,900$417/sqft |
Source: Bright MLS #VAAX2053464 Report a problem | ||
Public tax history
Tax history is unavailable.
Neighborhood: Alexandria West
Nearby homes
- $2,2001 bd1 ba826 sqft3311 Wyndham Cir APT 1192, Alexandria, VA 22302For Rent
- $325,0001 bd1 ba826 sqft3311 Wyndham Cir APT 4192, Alexandria, VA 22302Sold
- $305,0001 bd1 ba826 sqft3311 Wyndham Cir APT 1189, Alexandria, VA 22302Sold
- $307,2501 bd1 ba826 sqft3311 Wyndham Cir APT 2189, Alexandria, VA 22302Sold

- $285,0001 bd1 ba826 sqft3311 Wyndham Cir APT 4191, Alexandria, VA 22302Sold
- $260,0001 bd1 ba647 sqft3311 Wyndham Cir APT 1196, Alexandria, VA 22302Sold
- $267,5001 bd1 ba647 sqft3311 Wyndham Cir APT 2196, Alexandria, VA 22302Sold
- $290,0001 bd1 ba647 sqft3311 Wyndham Cir APT 4194, Alexandria, VA 22302Sold
- $269,0001 bd1 ba647 sqft3311 Wyndham Cir APT 1193, Alexandria, VA 22302Sold
Nearby schools
GreatSchools rating
- 2/10John Adams Elementary SchoolGrades: PK-5Distance: 1.3 mi
- NAT. C. Williams High School Minnie Howard CampusGrades: 9Distance: 0.6 mi
- 2/10Alexandria City High SchoolGrades: 9-12Distance: 1.1 mi
Schools provided by the listing agent
- Elementary: John Adams
- Middle: Francis C Hammond
- High: Alexandria City
- District: Alexandria City Public Schools
Source: Bright MLS. This data may not be complete. We recommend contacting the local school district to confirm school assignments for this home.
Get a cash offer in 3 minutes
Find out how much your home could sell for in as little as 3 minutes with a no-obligation cash offer.
Estimated market value
$265,200
Get a cash offer in 3 minutes
Find out how much your home could sell for in as little as 3 minutes with a no-obligation cash offer.
Estimated market value
$265,200
- Virginia
- Alexandria City
- Alexandria
- 22302
- Alexandria West
- 3311 Wyndham Cir Apartment 2195
Nearby cities
Nearby neighborhoods
Nearby zip codes
Other Alexandria Topics
