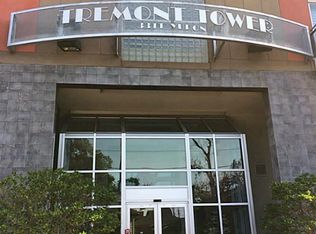
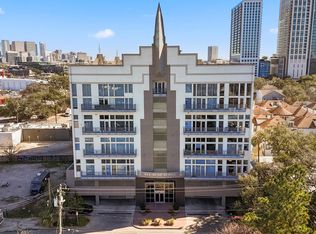
Top-floor unit priced below the 2021 sales price of the same floor plan; which had fewer updates. Experience top floor loft living in the heart of Montrose. North-facing with unobstructed Downtown views & treelined Cherryhurst park. This dramatic two-bedroom residence features floor to ceiling windows and soaring 18' ceiling. Upstairs, the spacious primary suite overlooks the treelined Montrose neighborhood, delivering a true loft feel with exceptional natural light & open space. A second bedroom on the main level provides privacy for guests or a dedicated home office. Tremont Tower is steel/concrete construction with controlled access, gym, pool with skyline views, dog park, bike storage & gated parking. Great Montrose location within minutes to museums, restaurants, Downtown, Med Center, and US 59. Reliable HOA, onsite management, and consistent building maintenance. Great option for buyers wanting views, prime location and a top-floor position at an aggressive price point.
For sale
Price cut: $7K (8/10)
$334,934
3311 Yupon St APT 605, Houston, TX 77006
2beds
1,434sqft
Condominium
Built in 2003
-- sqft lot
$327,000 Zestimate®
$234/sqft
$723/mo HOA
What's special
Top floor loft livingFloor to ceiling windowsTreelined cherryhurst park
- 99 days
- 210
- 11
Zillow last checked:
Listing updated:
Listed by:
Daniel Lueken TREC #0718033 713-456-9111,
Partridge Properties
Source: HAR,MLS#: 73753794
Facts & features
Interior
Bedrooms & bathrooms
- Bedrooms: 2
- Bathrooms: 2
- Full bathrooms: 2
Primary bedroom
- Level: Second
- Area: 195
- Dimensions: 15x13
Bedroom
- Level: First
- Area: 110
- Dimensions: 11x10
Kitchen
- Level: First
- Area: 99
- Dimensions: 11x9
Living room
- Level: First
- Area: 288
- Dimensions: 18x16
Heating
- Electric
Cooling
- Ceiling Fan(s), Electric
Appliances
- Included: Disposal, Refrigerator, Electric Oven, Microwave, Electric Range, Dryer, Full Size, Dishwasher, Washer/Dryer
- Laundry: Electric Dryer Hookup
Features
- Balcony, 1 Bedroom Down - Not Primary BR, 1 Bedroom Up, En-Suite Bath, Primary Bed - 2nd Floor, Walk-In Closet(s)
- Flooring: Vinyl
Interior area
- Total structure area: 1,434
- Total interior livable area: 1,434 sqft
Property
Parking
- Parking features: Assigned, Secured, Electric Vehicle Charging Station(s)
Features
- Levels: 4-8 Story Building
- Exterior features: Balcony/Terrace, Exercise Room, Trash Chute, Dog Run
- Pool features: Fiberglass, In Ground
- Has view: Yes
- View description: North
Details
- Parcel number: 1255950000062
Construction
Type & style
- Home type: Condo
- Property subtype: Condominium
Materials
- Steel Siding
Condition
- New construction: No
- Year built: 2003
Community & HOA
Community
- Subdivision: Tremont Tower
HOA
- Has HOA: Yes
- Amenities included: Controlled Access, Dog Park, Fitness Center, Pool
- HOA fee: $723 monthly
Location
- Region: Houston
Financial & listing details
- Price per square foot: $234/sqft
- Tax assessed value: $333,100
- Annual tax amount: $7,079
- Date on market: 5/22/2026
- Listing terms: Cash,Conventional
- Ownership: Full Ownership
Estimated market value
$327,000
$311,000 - $343,000
$2,805/mo
Price history
| Date | Event | Price |
|---|---|---|
| 8/10/2026 | Price change | $334,934-2%$234/sqft |
Source:  HAR #73753794 Report a problem HAR #73753794 Report a problem | ||
| 7/29/2026 | Price change | $341,941-1.7%$238/sqft |
Source: HAR #73753794 Report a problem | ||
| 5/22/2026 | Listed for sale | $347,934+176.7%$243/sqft |
Source: HAR #73753794 Report a problem | ||
| 2/7/2016 | Listing removed | $2,150$1/sqft |
Source: United Real Estate #44997445 Report a problem | ||
| 1/16/2016 | Price change | $2,150-6.3%$1/sqft |
Source: United Real Estate #44997445 Report a problem | ||
| 1/7/2016 | Price change | $2,295-8%$2/sqft |
Source: United Real Estate #44997445 Report a problem | ||
| 12/19/2015 | Price change | $2,495-0.2%$2/sqft |
Source: United Real Estate #44997445 Report a problem | ||
| 11/29/2015 | Listed for rent | $2,500+13.6%$2/sqft |
Source: United Real Estate #44997445 Report a problem | ||
| 9/15/2011 | Listing removed | $2,200$2/sqft |
Source: Better Homes and Gardens Real Estate Anderson Properties #70706084 Report a problem | ||
| 6/14/2011 | Listed for rent | $2,200$2/sqft |
Source: Anderson Properties #70706084 Report a problem | ||
| 6/30/2009 | Listing removed | $125,730$88/sqft |
Source: Avenue Homes #36926913 Report a problem | ||
| 5/29/2009 | Listed for sale | $125,730$88/sqft |
Source: Avenue Homes #36926913 Report a problem | ||
| 2/6/2009 | Sold | -- |
Source: Public Record Report a problem | ||
Public tax history
| Year | Property taxes | Tax assessment |
|---|---|---|
| 2025 | $713 -85.6% | $333,100 -5.3% |
| 2024 | $4,970 | $351,601 +7.7% |
| 2023 | -- | $326,524 +10.1% |
| 2022 | $6,530 | $296,556 +0.9% |
| 2021 | -- | $294,015 +9% |
| 2020 | $6,472 -7.3% | $269,715 -6.5% |
| 2019 | $6,984 +20.3% | $288,406 +32.3% |
| 2018 | $5,807 | $217,946 -5.2% |
| 2017 | $5,807 -7.5% | $229,873 -7.4% |
| 2016 | $6,279 +20.3% | $248,306 -5.5% |
| 2015 | $5,218 | $262,716 +29.4% |
| 2014 | $5,218 | $203,000 +28.8% |
| 2013 | -- | $157,561 +9.4% |
| 2012 | -- | $143,987 |
| 2011 | -- | $143,987 |
| 2010 | -- | $143,987 |
| 2009 | -- | -- |
| 2008 | -- | $193,668 -60.7% |
| 2007 | -- | $493,155 |
| 2005 | -- | -- |
Find assessor info on the county website
Monthly payment
Est. payment
Payment breakdown
Explore the cost of this home by adjusting the details. Changes won't be saved.Climate risks
Neighborhood: Neartown - Montrose
Nearby schools
Schools provided by the listing agent
- Elementary: Baker Montessori School
- Middle: Lanier Middle School
- High: Lamar High School (Houston)
Source: HAR. This data may not be complete. We recommend contacting the local school district to confirm school assignments for this home.


Similar homes
- $350,0002 bd2 ba1.4k sqft3311 Yupon St APT 606, Houston, TX 77006For Sale
 MLS ID #78787369, Todd Partridge, Partridge Properties. HAR
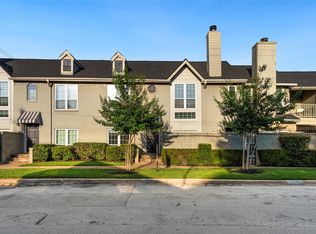
 - $294,9992 bd2 ba1.1k sqft2213 Stanford St #2213, Houston, TX 77006For Sale
 MLS ID #68989116, Zachary Emmanouil, C.R.Realty. HAR
 - $310,0002 bd2 ba1.2k sqft1901 Post Oak Blvd APT 1501, Houston, TX 77056For Sale
 MLS ID #56651642, Andrea Kuvent, Real Broker, LLC. HAR
 - $264,9991 bd2 ba1.1k sqft3311 Yupon St APT 315, Houston, TX 77006For Sale
 MLS ID #46257194, Daniel Lueken, Partridge Properties. HAR
