
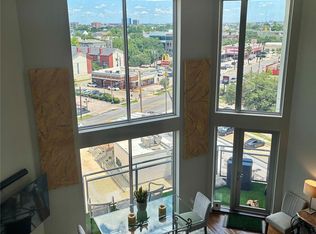
NEW PRICE. Let’s make a deal. Upgrade to this 2 bedroom PENTHOUSE perfection with absolutely fabulous views day & night plus 18’ ceilings in Montrose. This mid-rise is unlike any other in Houston & offers an open lofty feeling with upscale features - EV charging, gym, pool/grill, bike storage, dog park. 606 INCLUDES recent appliances + more - stainless refrigerator & dishwasher, gorgeous custom drapes, queen size Murphy bed, washer/dryer upstairs. This condo has a beautifully UPGRADED kitchen with an enlarged island, granite counters, upgraded cabinetry, wine storage, pantries, full-extension drawers. Primary bathroom has wonderfully UPGRADED granite counters, double sinks, shower with bench, cabinetry. Flexible space for entertaining, home office, guest room + balcony. Move-in ready if you’d like to PURCHASE other furniture & furnishings to stay. Overlooking Cherryhurst Park, close to many of Houston’s finest restaurants, nightlife, museums, shopping. Don’t miss VIRTUAL TOURS.
For sale
Price cut: $29.9K (8/7)
$350,000
3311 Yupon St APT 606, Houston, TX 77006
2beds
1,434sqft
Condominium
Built in 2003
-- sqft lot
$340,700 Zestimate®
$244/sqft
$723/mo HOA
What's special
Stainless refrigerator and dishwasherOpen lofty feelingGranite countersFull-extension drawersRecent appliancesWine storageEnlarged island
- 71 days |
- 648 |
- 57 |
Zillow last checked:
Listing updated:
Listed by:
Todd Partridge TREC #0450001 713-364-8633,
Partridge Properties
Source: HAR,MLS#: 78787369
Facts & features
Interior
Bedrooms & bathrooms
- Bedrooms: 2
- Bathrooms: 2
- Full bathrooms: 2
Rooms
- Room types: Family Room
Primary bedroom
- Level: Second
- Area: 210
- Dimensions: 15x14
Bedroom
- Level: First
- Area: 99
- Dimensions: 11x9
Other
- Level: First
- Area: 119
- Dimensions: 17x7
Dining room
- Level: First
- Area: 72
- Dimensions: 12x6
Kitchen
- Level: First
- Area: 108
- Dimensions: 12x9
Living room
- Level: First
- Area: 143
- Dimensions: 13x11
Primary bath
- Level: Second
- Area: 96
- Dimensions: 16x6
Heating
- Electric
Cooling
- Electric
Appliances
- Included: Disposal, Electric Oven, Microwave, Dryer, Full Size, Washer, Dishwasher, Washer/Dryer
Features
- Balcony, 1 Bedroom Down - Not Primary BR, Primary Bed - 2nd Floor
- Flooring: Carpet, Tile
Interior area
- Total structure area: 1,434
- Total interior livable area: 1,434 sqft
Video & virtual tour
Property
Parking
- Parking features: Assigned
Features
- Levels: 4-8 Story Building
- Exterior features: Balcony/Terrace, Exercise Room
- Has view: Yes
- View description: North
Details
- Parcel number: 1255950000063
Construction
Type & style
- Home type: Condo
- Property subtype: Condominium
Materials
- Concrete, Steel Siding
Condition
- New construction: No
- Year built: 2003
Community & HOA
Community
- Subdivision: Tremont Tower
HOA
- Amenities included: Controlled Access, Dog Park, Fitness Center, Pool
- HOA fee: $723 monthly
Location
- Region: Houston
Financial & listing details
- Price per square foot: $244/sqft
- Tax assessed value: $367,909
- Annual tax amount: $7,819
- Date on market: 6/12/2026
- Ownership: Full Ownership
- Road surface type: Asphalt, Curbs, Gutters
Estimated market value
$340,700
$324,000 - $358,000
$2,771/mo
Price history
| Date | Event | Price |
|---|---|---|
| 8/7/2026 | Price change | $350,000-7.9%$244/sqft |
Source:  HAR #78787369 Report a problem HAR #78787369 Report a problem | ||
| 6/12/2026 | Listed for sale | $379,852+0.2%$265/sqft |
Source: HAR #78787369 Report a problem | ||
| 6/1/2022 | Listing removed | -- |
Source: HAR #53229191 Report a problem | ||
| 4/29/2022 | Pending sale | $379,000$264/sqft |
Source: HAR #53229191 Report a problem | ||
| 4/12/2022 | Listed for sale | $379,000+46.9%$264/sqft |
Source: HAR #53229191 Report a problem | ||
| 2/28/2014 | Sold | -- |
Source: Agent Provided Report a problem | ||
| 1/8/2014 | Price change | $258,000-2.6%$180/sqft |
Source: Keller Williams Realty Metropolitan #53550944 Report a problem | ||
| 12/12/2013 | Listed for sale | $265,000+56.8%$185/sqft |
Source: Keller Williams Realty Metropolitan #53550944 Report a problem | ||
| 8/14/2012 | Listing removed | $169,000$118/sqft |
Source: Denenburg Realty & Valuation #26740743 Report a problem | ||
| 3/19/2012 | Listed for sale | $169,000$118/sqft |
Source: Denenburg Realty & Valuation #26740743 Report a problem | ||
| 2/1/2012 | Listing removed | $169,000$118/sqft |
Source: Denenburg Realty & Valuation #26740743 Report a problem | ||
| 11/14/2011 | Listed for sale | $169,000$118/sqft |
Source: Denenburg Realty & Valuation #26740743 Report a problem | ||
| 10/18/2007 | Sold | -- |
Source: Public Record Report a problem | ||
Public tax history
| Year | Property taxes | Tax assessment |
|---|---|---|
| 2025 | $6,428 -21.3% | $367,909 -5.7% |
| 2024 | $8,163 +13.4% | $390,132 +9.2% |
| 2023 | $7,201 -1.4% | $357,412 +7.7% |
| 2022 | $7,304 | $331,736 +1.8% |
| 2021 | -- | $325,741 +4.8% |
| 2020 | $7,454 -0.2% | $310,675 +0.7% |
| 2019 | $7,469 +17.4% | $308,438 +22.5% |
| 2018 | $6,361 | $251,784 |
| 2017 | $6,361 -4.2% | $251,784 -4.2% |
| 2016 | $6,643 +95.2% | $262,716 |
| 2015 | $3,403 | $262,716 +21.4% |
| 2014 | $3,403 | $216,385 +37.3% |
| 2013 | -- | $157,561 +9.4% |
| 2012 | -- | $143,987 |
| 2011 | -- | $143,987 |
| 2010 | -- | $143,987 |
| 2009 | -- | $143,987 -25.7% |
| 2008 | -- | $193,668 -60.7% |
| 2007 | -- | $493,155 |
| 2005 | -- | -- |
Find assessor info on the county website
Monthly payment
Est. payment
Payment breakdown
Explore the cost of this home by adjusting the details. Changes won't be saved.Climate risks
Neighborhood: Neartown - Montrose
Nearby schools
GreatSchools rating
- 8/10Wilson MontessoriGrades: PK-8Distance: 0.4 mi
- 6/10Lamar High SchoolGrades: 9-12Distance: 1.9 mi
- 10/10Lanier Middle SchoolGrades: 6-8Distance: 0.6 mi
Schools provided by the listing agent
- Elementary: Baker Montessori School
- Middle: Lanier Middle School
- High: Lamar High School (Houston)
Source: HAR. This data may not be complete. We recommend contacting the local school district to confirm school assignments for this home.
- $215,1001 bd2 ba937 sqft3311 Yupon St APT 410, Houston, TX 77006Off Market

- $275,7001 bd1 ba1k sqft3311 Yupon St APT 519, Houston, TX 77006Off Market

- $334,9342 bd2 ba1.4k sqft3311 Yupon St APT 605, Houston, TX 77006For Sale
- $259,2002 bd2 ba1.1k sqft3311 Yupon St APT 314, Houston, TX 77006Off Market
- $2,3001 bd2 ba1.1k sqft3311 Yupon St APT 317, Houston, TX 77006For Rent
- $232,3001 bd2 ba865 sqft3311 Yupon St APT 504, Houston, TX 77006Off Market
- $369,0002 bd3 ba1.5k sqft3311 Yupon St APT 601, Houston, TX 77006For Sale
- $313,7002 bd2 ba1.3k sqft3311 Yupon St APT 609, Houston, TX 77006Off Market
A local agent can set up tours, give advice and negotiate with sellers.
Similar homes
- $334,9342 bd2 ba1.4k sqft3311 Yupon St APT 605, Houston, TX 77006For SaleMLS ID #73753794, Daniel Lueken, Partridge Properties. HAR
- $345,0002 bd2 ba1.1k sqft2516 Commonwealth St APT 102, Houston, TX 77006For Sale
 MLS ID #71582364, Alan Tristan Castaneda, Great Western Realty. HAR
 - $294,9992 bd2 ba1.1k sqft2213 Stanford St #2213, Houston, TX 77006For Sale
 MLS ID #68989116, Zachary Emmanouil, C.R.Realty. HAR
 - $264,9991 bd2 ba1.1k sqft3311 Yupon St APT 315, Houston, TX 77006For Sale
 MLS ID #46257194, Daniel Lueken, Partridge Properties. HAR
 - $210,0003 bd2 ba1.2k sqft3502 Burlington St APT 12, Houston, TX 77006For SaleMLS ID #28382166, Shelly Thomas, KSP. HAR
- $275,0002 bd3 ba1.3k sqft300 Saint Joseph Pkwy APT 111, Houston, TX 77002For SaleMLS ID #66568468, Paola Benitez, Nextgen Real Estate Properties. HAR
- $364,0003 bd3 ba1.9k sqft2722 Crawford St, Houston, TX 77004For SaleMLS ID #62003511, Kevin Jiang, World Elite Realty. HAR
- $375,0002 bd3 ba1.4k sqft125 E 2nd St, Houston, TX 77007For SaleMLS ID #61629168, Lisa Jones, Lacey Cannon Properties. HAR
- $345,0002 bd2 ba1.4k sqft102 Quitman St Unit 207, Houston, TX 77009For SaleMLS ID #41059532, Meg Greenwood Rife, Greenwood King Properties - Voss Office. HAR
- $345,0002 bd2 ba1.9k sqft3350 McCue Rd APT 1703, Houston, TX 77056For SaleMLS ID #76490018, Deoir Thomas, Texas Signature Realty. HAR
- $370,0002 bd2 ba989 sqft1211 Caroline St #1106, Houston, TX 77046For SaleMLS ID #47648763, Connie Shugart, Shug Realty Group LLC. HAR
- $389,5002 bd3 ba1.2k sqft5925 Almeda Rd Unit 11002, Houston, TX 77004For SaleMLS ID #77968629, Ram Garg, Suntrust Realty. HAR
- $310,0002 bd2 ba1.2k sqft1901 Post Oak Blvd APT 1501, Houston, TX 77056For SaleMLS ID #69931747, Andrea Kuvent, Real Broker, LLC. HAR
- $280,9002 bd3 ba1.5k sqft2608 Bering Dr #2608, Houston, TX 77057For SaleMLS ID #35546014, Terese Yates, CB&A, Realtors. HAR
- $298,0001 bd1 ba757 sqft5925 Almeda Rd Unit 11812, Houston, TX 77004For SaleMLS ID #21289864, Alan Adams, Ai Group Realty. HAR
- $255,0002 bd3 ba1.7k sqft2400 N Braeswood Blvd APT 318, Houston, TX 77030For SaleMLS ID #41364125, Steven Tesney, Monarch Real Estate Group. HAR
- $240,0002 bd2 ba1.3k sqft2420 Tarrytown Mall #32, Houston, TX 77057For SaleMLS ID #44973151, Whitney Conkling, Compass RE Texas, LLC - Houston. HAR
- $315,0003 bd3 ba1.6k sqft930 McKinney Park Ln, Houston, TX 77003For SaleMLS ID #20927553, Jacci Kilgore, Compass RE Texas, LLC - The Woodlands. HAR
- $375,0002 bd2 ba1.2k sqft2001 Holcombe Blvd Unit 3203, Houston, TX 77030For SaleMLS ID #76577682, Robyn Jones, NextHome Real Estate Place. HAR
- $390,0002 bd2 ba1.6k sqft49 Briar Hollow Ln Unit 101, Houston, TX 77027For SaleMLS ID #89569015, Stephanie Aron-Weiss, Douglas Elliman Real Estate. HAR
