Skip main navigation
Sold
  • $1,611,000

    33110 NE 9th St, Washougal, WA 98671

    6beds
    4,930sqft
    Residential, Single Family Residence
    Built in 2005
    8.01 Acres Lot
    $1,613,700 Zestimate®
    $327/sqft
    $5,644 Estimated rent

    Home value

    $1,613,700

    $1.52M - $1.71M

    $5,644/mo

    Zestimate® history
    Loading
    Loading...

    Owner options

    List your home for rent

    $5,644/mo

    Rent Zestimate®

    Find your next renter with Zillow Rental Manager. Plus, with online applications, you can quickly screen prospective tenants – for free.

    Learn more

    $5,644/mo

    Rent Zestimate®

    Refinance and save

    $9,851/mo

    Est. payment

    Refinancing to a lower rate could help reduce your monthly payments and save thousands over the life of the loan.

    See today's rates

    $9,851/mo

    Est. payment

    Explore your selling options

    Work with a Zillow partner agent

    Leverage their expertise and Zillow's premium Showcase listings to get your home seen by more buyers.

    Get started

    List with your own agent

    Get your home in front of millions of buyers by listing it on Zillow.

    Learn how to do it

    Sell it yourself

    Take full control of how buyers see your home on Zillow by listing For Sale by Owner (FSBO).

    List your home

    What's special

    Wood-burning fireplaceFull workshopMetal pole barnFully remodeled kitchenCustom kitchenaid workstationLighted gazeboLuxurious primary suite
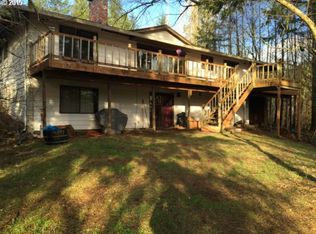
    Welcome to this stunning custom-built home offering 4,931 square feet of thoughtfully designed living space, set on just over 8 private and beautifully landscaped acres. Built in 2005, this spacious property features 6 bedrooms, 4 bathrooms, 2 versatile flex rooms, a large bonus room, and dual staircases that provide both functionality and flow. The main level boasts heated travertine floors throughout, with a luxurious primary suite plus an additional bedroom or office and a full guest bath. The double-height living room features a wood-burning fireplace and custom built-ins, creating a cozy yet elegant space. The fully remodeled kitchen (2023) is equipped with high-end quartzite counters, Thermador appliances, induction cooktop, and a custom KitchenAid workstation with a mixer lift in the island, plus under-cabinet lighting and hidden outlets. Upstairs includes bedrooms with en-suite or adjacent baths and attic storage in each room. New interior paint throughout was completed in 2021. Outside, concrete walkways surround the home, leading to a fenced garden with greenhouse, potting shed, and an outbuilding with wood storage and chicken coop. A fenced pasture includes a metal pole barn. The showstopping Barn Pros barn spans over 3,000 sq ft and features a full workshop, bathroom, and a finished upper level ideal for ADU potential, office, or guest quarters. The Barns Pro barn also features all custom knotty pine walls throughout. Enjoy the outdoors with a firepit area, playground, and a lighted gazebo tucked in the woods. Lighted entry pillars welcome you to this peaceful, private retreat—just minutes from town, yet a world away. Too many features to list so schedule your private tour to see the many possibilities and features this amazing home has to offer!!

    Zillow last checked:

    Listing updated:

    Listed by:

    Starling Preuninger 503-740-2231,

    John L. Scott Real Estate

    Bought with:

    Haris Hadziselimovic, 27310

    Keller Williams Realty

    Source: RMLS (OR),MLS#: 665785797MLS Logo

    Facts & features

    Interior

    Bedrooms & bathrooms
    • Bedrooms: 6
    • Bathrooms: 4
    • Full bathrooms: 4
    • Main level bathrooms: 2
    Rooms
    • Room types: Bedroom 4, Bedroom 5, Bedroom 6, Bedroom 2, Bedroom 3, Dining Room, Family Room, Kitchen, Living Room, Primary Bedroom
    Primary bedroom
    • Features: Double Closet, Double Sinks, Jetted Tub, Suite, Tile Floor, Walkin Closet, Walkin Shower, Wallto Wall Carpet
    • Level: Main
    Bedroom 1
    • Features: Walkin Closet
    • Level: Upper
    Bedroom 2
    • Features: Builtin Features, Wallto Wall Carpet
    • Level: Main
    Bedroom 3
    • Features: Ensuite, Walkin Closet, Wallto Wall Carpet
    • Level: Upper
    Bedroom 4
    • Features: Ensuite, Walkin Closet, Wallto Wall Carpet
    • Level: Upper
    Bedroom 5
    • Features: Ensuite, Walkin Closet, Wallto Wall Carpet
    • Level: Upper
    Dining room
    • Features: Formal, Tile Floor
    • Level: Main
    Family room
    • Features: Wallto Wall Carpet
    • Level: Upper
    Kitchen
    • Features: Cook Island, Dishwasher, Eat Bar, Island, Kitchen Dining Room Combo, Nook, Pantry, Updated Remodeled, Double Oven, Quartz, Tile Floor
    • Level: Main
    Living room
    • Features: Builtin Features, Fireplace, Hardwood Floors, High Ceilings, Vaulted Ceiling, Wood Floors
    • Level: Main
    Heating
    • Forced Air, Fireplace(s)
    Cooling
    • Central Air
    Appliances
    • Included: Built In Oven, Cooktop, Dishwasher, Disposal, Double Oven, Microwave, Range Hood, Stainless Steel Appliance(s), Electric Water Heater
    Features
    • High Ceilings, High Speed Internet, Quartz, Vaulted Ceiling(s), Walk-In Closet(s), Built-in Features, Formal, Cook Island, Eat Bar, Kitchen Island, Kitchen Dining Room Combo, Nook, Pantry, Updated Remodeled, Double Closet, Double Vanity, Suite, Walkin Shower
    • Flooring: Hardwood, Heated Tile, Tile, Wall to Wall Carpet, Wood
    • Windows: Double Pane Windows
    • Basement: Crawl Space
    • Number of fireplaces: 1
    • Fireplace features: Wood Burning
    Interior area
    • Total structure area: 4,930
    • Total interior livable area: 4,930 sqft

    Property

    Parking
    • Total spaces: 3
    • Parking features: Driveway, RV Access/Parking, RV Boat Storage, Garage Door Opener, Attached, Extra Deep Garage, Oversized
    • Attached garage spaces: 3
    • Has uncovered spaces: Yes
    Accessibility
    • Accessibility features: Garage On Main, Ground Level, Minimal Steps, Parking, Pathway, Utility Room On Main, Walkin Shower, Accessibility
    Features
    • Levels: Two
    • Stories: 2
    • Patio & porch: Covered Deck, Covered Patio, Deck, Patio
    • Exterior features: Fire Pit, Garden, Raised Beds, Yard
    • Has spa: Yes
    • Spa features: Bath
    • Fencing: Fenced
    • Has view: Yes
    • View description: Mountain(s), Territorial, Trees/Woods
    Lot
    • Size: 8.01 Acres
    • Features: Gentle Sloping, Level, Private, Trees, Sprinkler, Acres 7 to 10
    Details
    • Additional structures: Barn, Gazebo, RVParking, RVBoatStorage, SecondResidence, ToolShed, SeparateLivingQuartersApartmentAuxLivingUnit
    • Parcel number: 141983000
    • Zoning: R-5

    Construction

    Type & style
    • Home type: SingleFamily
    • Architectural style: Traditional
    • Property subtype: Residential, Single Family Residence
    Materials
    • Cement Siding, Cultured Stone, Stone
    • Foundation: Concrete Perimeter
    • Roof: Composition
    Condition
    • Updated/Remodeled
    • New construction: No
    • Year built: 2005

    Utilities & green energy

    • Gas: Gas, Propane
    • Sewer: Septic Tank
    • Water: Well
    • Utilities for property: Cable Connected

    Community & HOA

    Community
    • Security: Security Lights
    HOA
    • Has HOA: No
    • Amenities included: Road Maintenance
    Location
    • Region: Washougal

    Financial & listing details

    • Price per square foot: $327/sqft
    • Tax assessed value: $1,300,078
    • Annual tax amount: $11,607
    • Date on market: 7/18/2025
    • Cumulative days on market: 9 days
    • Listing terms: Cash,Conventional,VA Loan
    • Road surface type: Paved

    Price history

    DateEventPrice
    8/25/2025Sold$1,611,000-5%$327/sqft
    Source: RMLS (OR) #665785797 Report a problem
    7/27/2025Pending sale$1,695,000$344/sqft
    Source: RMLS (OR) #665785797 Report a problem
    7/18/2025Listed for sale$1,695,000+61.4%$344/sqft
    Source: RMLS (OR) #665785797 Report a problem
    7/1/2021Sold$1,050,000+96.6%$213/sqft
    Source: Public Record Report a problem
    2/10/2010Sold$534,000-17.8%$108/sqft
    Source: Public Record Report a problem
    10/23/2009Listing removed$650,000+5.3%$132/sqft
    Source: Windermere/Crest Realty Co. #8083137 Report a problem
    10/9/2009Price change$617,000-5.1%$125/sqft
    Source: Windermere Real Estate/Stellar Group #9054196 Report a problem
    9/24/2009Listed for sale$649,900+17%$132/sqft
    Source: Windermere Real Estate/Stellar Group #9054196 Report a problem
    5/1/2009Sold$555,599+212.1%$113/sqft
    Source: Public Record Report a problem
    10/12/2004Sold$178,000+49%$36/sqft
    Source: Public Record Report a problem
    7/31/2003Sold$119,500$24/sqft
    Source: Public Record Report a problem

    Public tax history

    YearProperty taxesTax assessment
    2024$13,115 +13%$1,300,078 +5.8%
    2023$11,607 +8.9%$1,229,200 +2.2%
    2022$10,656 +1.1%$1,203,270 +28.4%
    2021$10,539 +5.4%$937,093 +7.2%
    2020$9,997 $873,903 +3.4%
    2019$9,997 +12.6%$845,237 +2.7%
    2018$8,876 -7%$823,088 +13.2%
    2017$9,541 +2.9%$727,006 -2.2%
    2016$9,274 +3.7%$743,668 +9.8%
    2015$8,944 +11%$677,348 +11.8%
    2014$8,054 $605,617 +7.5%
    2013$8,054 +13.8%$563,212 +21.6%
    2012$7,075 +0.8%$463,214 -10.8%
    2011$7,018 -5%$519,011 -0.7%
    2010$7,385 -3.7%$522,587 -14.2%
    2009$7,670 $609,254 -17.6%
    2008-- $739,700
    2007-- $739,700 +994.2%
    2005-- $67,600
    Find assessor info on the county website

    Neighborhood: 98671

    Nearby schools

    GreatSchools rating
    Schools provided by the listing agent
    • Elementary: Cape/Skye
    • Middle: Canyon Creek
    • High: Washougal

    Source: RMLS (OR). This data may not be complete. We recommend contacting the local school district to confirm school assignments for this home.

    Get a cash offer in 3 minutes
    Find out how much your home could sell for in as little as 3 minutes with a no-obligation cash offer.
    Estimated market value
    $1,613,700
    Get a cash offer in 3 minutes
    Find out how much your home could sell for in as little as 3 minutes with a no-obligation cash offer.
    Estimated market value
    $1,613,700