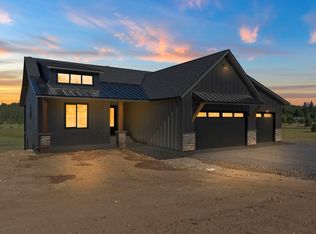
Whoa! Is this Brand New?? Immaculate Custom Home on 10-acres--Lovely Setting with Spectacular Sunsets--Where the Moose & Whitetail Roam...This Craftsman Home Suites All--Single, Couple or a Family! Open Floor Plan with Primary on Main Floor with Views. Stone Fireplace and Cathedral Ceilings-The Home Is Cozy But Open & Light! 2 Bedrooms Up And 2 Down Plus Office. Big Deck For Entertaining (Stubbed for Propane. Downstairs-Walkout with High Ceilings--Plumbed for Propane Stove. Hardiplank & Stone Accents. Milgard Quality Windows. ). Big 3-Car Garage--Heated, Immaculate Garage. AND NOW THE SHOP.... 40'X50' Heated (6" Concrete Floors & 12' Door). Car Lift & Compressor Available with Full Price Offer. The Dream Shop!! And There is More--40'X60' Barn (Raised Center Aisle). Finish for Horses or Not--Pull Through--Fenced Entirely For Dogs, Horses or Cattle! Beautiful Fence--Treated Post & Rail Plus Field Fencing. As Is Simply High Speed Internet component OR Starlink Available Quickly.
Closed
$1,000,000
33111 N Whitetail Ln, Chattaroy, WA 99003
4beds
--baths
3,654sqft
Single Family Residence
Built in 2007
10.11 Acres Lot
$1,003,200 Zestimate®
$274/sqft
$3,501 Estimated rent
Home value
$1,003,200
$943,000 - $1.06M
$3,501/mo
Zestimate® history
Owner options
List your home for rent
$3,501/mo
Rent Zestimate®
Find your next renter with Zillow Rental Manager. Plus, with online applications, you can quickly screen prospective tenants – for free.
$3,501/mo
Rent Zestimate®
Refinance and save
$6,104/mo
Est. payment
Refinancing to a lower rate could help reduce your monthly payments and save thousands over the life of the loan.
$6,104/mo
Est. payment
Explore your selling options
Work with a Zillow partner agent
Leverage their expertise and Zillow's premium Showcase listings to get your home seen by more buyers.
Get startedList with your own agent
Get your home in front of millions of buyers by listing it on Zillow.
Learn how to do itSell it yourself
Take full control of how buyers see your home on Zillow by listing For Sale by Owner (FSBO).
List your homeWhat's special
High ceilings--plumbedCathedral ceilings-the homeOpen floor planBig deckStone accentsBeautiful fence--treated postPropane stove
Zillow last checked:
Listing updated:
Listed by:
Suzy Dix 509-994-9300,
Windermere Manito, LLC
Source: SMLS as distributed by MLS GRID,MLS#: 202317677
Facts & features
Interior
Bedrooms & bathrooms
- Bedrooms: 4
Basement
- Level: Basement
First floor
- Level: First
- Area: 1827 Square Feet
Heating
- Electric, Forced Air, Heat Pump
Cooling
- Central Air
Appliances
- Included: Range, Dishwasher, Refrigerator, Disposal, Microwave, Washer, Dryer
Features
- Cathedral Ceiling(s), Natural Woodwork, Hard Surface Counters
- Flooring: Wood
- Windows: Windows Vinyl, Multi Pane Windows
- Basement: Full,Finished,Daylight,Rec/Family Area,Walk-Out Access
- Number of fireplaces: 1
Interior area
- Total structure area: 3,654
- Total interior livable area: 3,654 sqft
Property
Parking
- Total spaces: 3
- Parking features: Attached, Workshop in Garage, Oversized
- Garage spaces: 3
Features
- Levels: One
- Stories: 1
- Fencing: Fenced,Fenced Yard
- Has view: Yes
- View description: Territorial
Lot
- Size: 10.11 Acres
- Features: Views, Sprinkler - Automatic, Level, Open Lot, Corner Lot, Horses Allowed, Garden
Details
- Additional structures: Workshop, Barn(s)
- Parcel number: 48065.9042
- Horses can be raised: Yes
Construction
Type & style
- Home type: SingleFamily
- Architectural style: Ranch,Craftsman
- Property subtype: Single Family Residence
Materials
- Stone Veneer, Masonite
- Roof: Composition
Condition
- New construction: No
- Year built: 2007
Community & HOA
Community
- Subdivision: Whitetail Estates
HOA
- Has HOA: Yes
Location
- Region: Chattaroy
Financial & listing details
- Price per square foot: $274/sqft
- Tax assessed value: $910,830
- Annual tax amount: $7,177
- Date on market: 6/23/2023
- Listing terms: Conventional,Cash
- Road surface type: Paved
Price history
| Date | Event | Price |
|---|---|---|
| 8/8/2023 | Sold | $1,000,000-9.1%$274/sqft |
Source:  SMLS as distributed by MLS GRID #202317677 Report a problem SMLS as distributed by MLS GRID #202317677 Report a problem | ||
| 6/30/2023 | Pending sale | $1,100,000$301/sqft |
Source: SMLS as distributed by MLS GRID #202317677 Report a problem | ||
| 6/23/2023 | Listed for sale | $1,100,000-10.2%$301/sqft |
Source: SMLS as distributed by MLS GRID #202317677 Report a problem | ||
| 6/20/2023 | Listing removed | -- |
Source: SMLS as distributed by MLS GRID #202314792 Report a problem | ||
| 5/3/2023 | Listed for sale | $1,225,000$335/sqft |
Source: SMLS as distributed by MLS GRID #202314792 Report a problem | ||
| 5/1/2023 | Listing removed | -- |
Source: SMLS as distributed by MLS GRID #202311553 Report a problem | ||
| 3/23/2023 | Price change | $1,225,000-2%$335/sqft |
Source: SMLS as distributed by MLS GRID #202311553 Report a problem | ||
| 2/17/2023 | Listed for sale | $1,250,000$342/sqft |
Source: SMLS as distributed by MLS GRID #202311553 Report a problem | ||
| 12/12/2022 | Listing removed | -- |
Source:  RE/MAX International Report a problem RE/MAX International Report a problem | ||
| 7/27/2022 | Price change | $1,250,000-5.7%$342/sqft |
Source: SMLS as distributed by MLS GRID #202220119 Report a problem | ||
| 7/27/2022 | Listed for sale | $1,325,000$363/sqft |
Source: SMLS as distributed by MLS GRID #202220118 Report a problem | ||
| 7/18/2022 | Listing removed | $1,325,000$363/sqft |
Source: SMLS as distributed by MLS GRID #202216681 Report a problem | ||
| 6/20/2022 | Price change | $1,325,000-7%$363/sqft |
Source: SMLS as distributed by MLS GRID #202216681 Report a problem | ||
| 6/1/2022 | Listed for sale | $1,425,000+113%$390/sqft |
Source: SMLS as distributed by MLS GRID #202216681 Report a problem | ||
| 6/14/2019 | Sold | $669,000+620.1%$183/sqft |
Source: SMLS as distributed by MLS GRID #201914875 Report a problem | ||
| 7/20/2006 | Sold | $92,900$25/sqft |
Source: Public Record Report a problem | ||
Public tax history
| Year | Property taxes | Tax assessment |
|---|---|---|
| 2024 | $7,177 +6.9% | $910,830 +3.7% |
| 2023 | $6,711 +11.7% | $878,530 +3.6% |
| 2022 | $6,007 +14.3% | $847,730 +26.8% |
| 2021 | $5,254 +23.8% | $668,810 +41.5% |
| 2020 | $4,243 +8% | $472,740 +6.7% |
| 2019 | $3,929 | $443,070 +3.6% |
| 2018 | $3,929 -8.6% | $427,570 +8.6% |
| 2017 | $4,300 +12.7% | $393,670 +2.6% |
| 2016 | $3,815 -1.8% | $383,870 +1.4% |
| 2015 | $3,883 | $378,470 +3.2% |
| 2014 | $3,883 +6.2% | $366,670 |
| 2011 | $3,655 +13.8% | -- |
| 2010 | $3,211 | -- |
| 2009 | $3,211 +2.6% | -- |
| 2008 | $3,130 | -- |
| 2007 | $3,130 | $352,770 |
Find assessor info on the county website
Neighborhood: 99003
Nearby homes
- $638,2704 bd3 ba2.4k sqft33102 N White Tail Ln, Chattaroy, WA 99003Off Market
- $825,0003 bd-- ba3.8k sqft33025 N Whitetail Ln, Chattaroy, WA 99003Sold
- $666,0003 bd2 ba1.4k sqft33112 N Whitetail Ln, Chattaroy, WA 99003Off Market
- $921,7005 bd3 ba2k sqft33012 N Whitetail Ln, Spokane, WA 99003Off Market
- $966,6005 bd4 ba3.5k sqft33118 N Whitetail Ln, Chattaroy, WA 99003Off Market
- $933,9005 bd4 ba3.3k sqft33118 N White Tail Ln, Chattaroy, WA 99003Off Market
- $822,4002 bd3 ba1.8k sqft32610 N Whitetail Ln, Chattaroy, WA 99003Off Market
- $93,00010.06 AcresN Whitetail Lane Hh Ln, Chattaroy, WA 99003Sold
Nearby schools
GreatSchools rating
- 6/10Riverside Elementary SchoolGrades: PK-5Distance: 3.2 mi
- 7/10Riverside Middle SchoolGrades: 6-8Distance: 3.1 mi
- 6/10Riverside High SchoolGrades: 9-12Distance: 2.9 mi
Schools provided by the listing agent
- Elementary: Riverside
- Middle: Riverside
- High: Riverside
- District: Riverside
Source: SMLS as distributed by MLS GRID. This data may not be complete. We recommend contacting the local school district to confirm school assignments for this home.


Get pre-qualified for a loan
At Zillow Home Loans, we can pre-qualify you in as little as 5 minutes with no impact to your credit score.An equal housing lender. NMLS #10287.
Sell for more on Zillow
Get a Zillow Showcase℠ listing at no additional cost and you could sell for .
$1,003,200
2% more
+$20,064
With Zillow Showcase(estimated)
$1,023,264
- Washington
- Spokane County
- Chattaroy
- 99003
- 33111 N Whitetail Ln
Nearby cities
Nearby zip codes
Other Chattaroy Topics
