Skip main navigation
Off market
  • $368,800

    33111 Sherwood Forest Dr, Sterling Heights, MI 48310

    4beds
    1,980sqft
    SingleFamily
    Built in 1970
    7,405 Square Feet Lot
    $368,800 Zestimate®
    $186/sqft
    $2,654 Estimated rent

    Home value

    $368,800

    $350,000 - $391,000

    $2,654/mo

    Zestimate® history
    Loading
    Loading...

    Owner options

    List your home for rent

    $2,654/mo

    Rent Zestimate®

    Find your next renter with Zillow Rental Manager. Plus, with online applications, you can quickly screen prospective tenants – for free.

    Learn more

    $2,654/mo

    Rent Zestimate®

    Refinance and save

    $2,418/mo

    Est. payment

    Refinancing to a lower rate could help reduce your monthly payments and save thousands over the life of the loan.

    See today's rates

    $2,418/mo

    Est. payment

    Explore your selling options

    Work with a Zillow partner agent

    Leverage their expertise and Zillow's premium Showcase listings to get your home seen by more buyers.

    Get started

    List with your own agent

    Get your home in front of millions of buyers by listing it on Zillow.

    Learn how to do it

    Sell it yourself

    Take full control of how buyers see your home on Zillow by listing For Sale by Owner (FSBO).

    List your home

    What's special

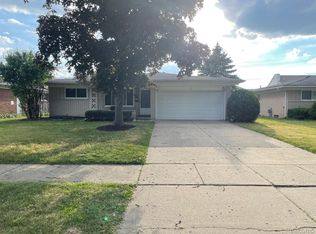
    4 BEDROOM STERLING HEIGHTS COLONIAL FOR SALE. This move-in ready home has many upgrades outside and in. Outside there is a newer roof, updated vinyl windows, updated vinyl siding & easy to maintain landscaping. There is a circle drive, brick paver walkway, covered front porch, huge covered back deck w/ power so your outdoor living will be easy & fun regardless of weather. A full fenced in yard makes it ideal for pet loving families. Inside, you'll find a gorgeous eat-in kitchen w/ granite counter tops, tons of extra oak cabinets & even a matching wine bar, making for plenty of space to put out a huge meal for all your friends and family. Another bonus is the family room which has been built a couple extra feet deep, giving your company plenty of room to move around. Upstairs there is a master with a huge closet & its own full, private tiled bath. The basement utility area has been dry walled off & is the perfect extra space for storage. Plus, the elementary school is just a block away.

    This property is off market, which means it's not currently listed for sale or rent on Zillow. This may be different from what's available on other websites or public sources.

    Facts & features

    Interior

    Bedrooms & bathrooms
    • Bedrooms: 4
    • Bathrooms: 3
    • Full bathrooms: 2
    • 1/2 bathrooms: 1
    Heating
    • Forced air, Gas
    Cooling
    • Central
    Appliances
    • Included: Dryer, Range / Oven, Refrigerator, Washer
    Features
    • Flooring: Carpet, Laminate
    • Has fireplace: Yes
    Interior area
    • Total interior livable area: 1,980 sqft

    Property

    Parking
    • Total spaces: 1
    • Parking features: Garage - Attached
    Features
    • Exterior features: Brick
    Lot
    • Size: 7,405 Square Feet
    Details
    • Parcel number: 101032378007
    • Zoning: Residential

    Construction

    Type & style
    • Home type: SingleFamily
    Materials
    • Roof: Asphalt
    Condition
    • Year built: 1970

    Community & HOA

    Location
    • Region: Sterling Heights

    Financial & listing details

    • Price per square foot: $186/sqft
    • Tax assessed value: $325,800
    • Annual tax amount: $5,454

    Price history

    DateEventPrice
    8/6/2018Sold$222,325+1.1%$112/sqft
    Source: MiRealSource #31349865 Report a problem
    6/8/2018Pending sale$220,000$111/sqft
    Source: Keller Williams Realty Central #31349865 Report a problem
    6/7/2018Listed for sale$220,000$111/sqft
    Source: Keller Williams Realty Central #31349865 Report a problem

    Public tax history

    YearProperty taxesTax assessment
    2025$5,454 +5.1%$162,900 +5.2%
    2024$5,188 +7.1%$154,900 +11.7%
    2023$4,843 -3.2%$138,700 +11.6%
    2022$5,005 $124,300 +6.7%
    2021-- $116,500 -0.3%
    2020-- $116,900 +8.5%
    2019-- $107,700 +7.6%
    2018$3,374 $100,100 +3.3%
    2017-- $96,900
    2016-- $96,900 +7.1%
    2015-- $90,500 +24.1%
    2014-- $72,900
    2012-- --
    2009-- --
    2001$2,265 +7.3%$64,200 +3%
    2000$2,110 $62,300
    Find assessor info on the county website

    Neighborhood: 48310

    Nearby schools

    GreatSchools rating
    Schools provided by the listing agent
    • District: Warren Consolidated Schools

    Source: The MLS. This data may not be complete. We recommend contacting the local school district to confirm school assignments for this home.

    Get a cash offer in 3 minutes
    Find out how much your home could sell for in as little as 3 minutes with a no-obligation cash offer.
    Estimated market value
    $368,800
    Get a cash offer in 3 minutes
    Find out how much your home could sell for in as little as 3 minutes with a no-obligation cash offer.
    Estimated market value
    $368,800