Welcome to your dream townhome in the charming coastal town of Lewes! This bright and spacious residence offers an inviting open floor plan, perfect for both relaxation and entertaining. Natural light floods the living area, highlighting the modern finishes and stylish design. First floor offers a serene primary suite with an en-suite bathroom and spacious walk-in closet. The well-appointed kitchen features ample counter space and modern appliances, making it a chef's delight. Adjacent to the kitchen, the dining area flows seamlessly into the living room, creating a warm and welcoming atmosphere. Upstairs, you'll find generously sized bedrooms, including an abundance of storage options. Every bedroom has a walk-in closet and an additional room for storage in the loft. But the real gem of this townhome is the finished basement, which boasts a versatile bonus room that can serve as a home office, gym, or additional guest space. The full bathroom in the basement adds convenience and privacy for guests. Step outside to enjoy your private outdoor space, perfect for morning coffee or evening gatherings. Located just minutes from the beautiful beaches, shopping, and dining of Lewes, this townhome offers the perfect blend of comfort and coastal living. Don’t miss your chance to make this stunning property your own! Short term rentals are not permitted in this community. All rentals are restricted to a min of 30 days.
Sold for $440,000
$440,000
33116 Whitecap Ln Unit 45, Lewes, DE 19958
3beds
3,200sqft
Townhouse
Built in 2019
-- sqft lot
$438,500 Zestimate®
$138/sqft
$3,155 Estimated rent
Home value
$438,500
$403,000 - $478,000
$3,155/mo
Zestimate® history
Owner options
List your home for rent
$3,155/mo
Rent Zestimate®
Find your next renter with Zillow Rental Manager. Plus, with online applications, you can quickly screen prospective tenants – for free.
$3,155/mo
Rent Zestimate®
Refinance and save
$2,250/mo
Est. payment
Refinancing to a lower rate could help reduce your monthly payments and save thousands over the life of the loan.
$2,250/mo
Est. payment
Explore your selling options
Work with a Zillow partner agent
Leverage their expertise and Zillow's premium Showcase listings to get your home seen by more buyers.
Get startedList with your own agent
Get your home in front of millions of buyers by listing it on Zillow.
Learn how to do itSell it yourself
Take full control of how buyers see your home on Zillow by listing For Sale by Owner (FSBO).
List your homeWhat's special
Modern finishesInviting open floor planPrivate outdoor spaceFinished basementSerene primary suiteVersatile bonus roomGenerously sized bedrooms
Zillow last checked:
Listing updated:
Listed by:
Kosta Tsoukalas 302-228-8929,
Iron Valley Real Estate at The Beach
Bought with:
Brigit Taylor, 17933
Keller Williams Realty
Source: Bright MLS,MLS#: DESU2080750
Facts & features
Interior
Bedrooms & bathrooms
- Bedrooms: 3
- Bathrooms: 4
- Full bathrooms: 3
- 1/2 bathrooms: 1
- Main level bathrooms: 2
- Main level bedrooms: 1
Rooms
- Room types: Dining Room, Primary Bedroom, Kitchen, Game Room, Great Room, Laundry, Loft, Storage Room, Additional Bedroom
Primary bedroom
- Level: Main
Other
- Level: Upper
Other
- Level: Upper
Dining room
- Level: Main
Game room
- Level: Lower
Great room
- Level: Main
Kitchen
- Level: Main
Laundry
- Level: Main
Loft
- Level: Upper
Storage room
- Level: Upper
Heating
- Forced Air, Natural Gas
Cooling
- Central Air, Electric
Appliances
- Included: Dishwasher, Disposal, Microwave, Oven/Range - Electric, Water Heater, Tankless Water Heater, Gas Water Heater
- Laundry: Hookup, Main Level, Washer In Unit, Dryer In Unit, Washer/Dryer Hookups Only, Laundry Room
Features
- Attic, Kitchen Island, Combination Kitchen/Dining, Combination Kitchen/Living, Pantry, Vaulted Ceiling(s), Dry Wall, 9'+ Ceilings, High Ceilings
- Flooring: Carpet, Vinyl, Ceramic Tile
- Doors: Insulated
- Windows: Screens, Energy Efficient, Low Emissivity Windows
- Basement: Sump Pump,Finished,Interior Entry
- Has fireplace: No
Interior area
- Total structure area: 3,200
- Total interior livable area: 3,200 sqft
- Finished area above ground: 3,200
Property
Parking
- Total spaces: 3
- Parking features: Garage Faces Front, Concrete, Off Street, Driveway, Attached
- Attached garage spaces: 1
- Uncovered spaces: 2
Accessibility
- Accessibility features: None
Features
- Levels: Two
- Stories: 2
- Patio & porch: Patio
- Pool features: None
- Fencing: Vinyl
Lot
- Features: Cleared, Landscaped
Details
- Additional structures: Above Grade
- Parcel number: 33406.00687.0045
- Zoning: CR
- Special conditions: Standard
Construction
Type & style
- Home type: Townhouse
- Architectural style: Villa
- Property subtype: Townhouse
Materials
- Stick Built, Vinyl Siding
- Foundation: Concrete Perimeter
- Roof: Architectural Shingle
Condition
- Excellent
- New construction: No
- Year built: 2019
Details
- Builder name: Ryan Homes
Utilities & green energy
- Electric: 200+ Amp Service
- Sewer: Public Sewer
- Water: Public
- Utilities for property: Cable Available, Underground Utilities, Phone Available, Cable
Community & HOA
Community
- Subdivision: Somerset Green
HOA
- Has HOA: Yes
- Amenities included: Common Grounds
- Services included: Maintenance Grounds, Common Area Maintenance, Maintenance Structure
- HOA fee: $269 monthly
- HOA name: HPS MANAGEMENT
Location
- Region: Lewes
Financial & listing details
- Price per square foot: $138/sqft
- Annual tax amount: $1,600
- Date on market: 3/18/2025
- Listing agreement: Exclusive Right To Sell
- Listing terms: Cash,Conventional,FHA,VA Loan,USDA Loan
- Ownership: Fee Simple
- Road surface type: Black Top
Price history
| Date | Event | Price |
|---|---|---|
| 4/18/2025 | Sold | $440,000-2.2%$138/sqft |
Source:  Bright MLS #DESU2080750 Report a problem Bright MLS #DESU2080750 Report a problem | ||
| 4/4/2025 | Pending sale | $449,900$141/sqft |
Source: Bright MLS #DESU2080750 Report a problem | ||
| 3/22/2025 | Contingent | $449,900$141/sqft |
Source: Bright MLS #DESU2080750 Report a problem | ||
| 3/18/2025 | Listed for sale | $449,900$141/sqft |
Source: Bright MLS #DESU2080750 Report a problem | ||
Public tax history
Tax history is unavailable.
Neighborhood: 19958
Nearby homes
- $--6.49 Acres0 Plantations Road, Lewes, DE 19958Off Market
- $405,0003 bd3 ba2k sqft33117 Whitecap Ln UNIT 50, Lewes, DE 19958Sold
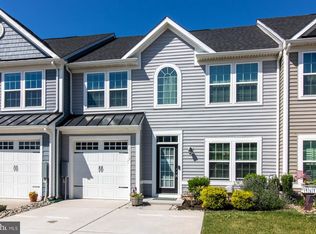
- $413,4003 bd3 ba1.8k sqft33113 Whitecap Ln, Lewes, DE 19958Off Market
- $387,7003 bd3 ba2k sqft33111 Whitecap Ln, Lewes, DE 19958Off Market
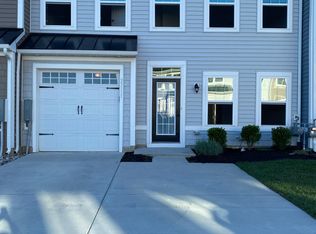
- $425,1003 bd-- ba1.8k sqft33119 Whitecap Ln, Lewes, DE 19958Off Market
- $425,7003 bd-- ba1.8k sqft33117 Whitecap Ln, Lewes, DE 19958Off Market
- $430,1003 bd-- ba1.8k sqft33121 Whitecap Ln UNIT 48, Lewes, DE 19958Off Market
- $490,7004 bd4 ba3.3k sqft33116 Whitecap Ln #1, Lewes, DE 19958Off Market
Nearby schools
GreatSchools rating
- 9/10Shields (Richard A.) Elementary SchoolGrades: K-5Distance: 2.1 mi
- NAFrederick D Thomas Middle SchoolGrades: 6-8Distance: 1.3 mi
- 8/10Cape Henlopen High SchoolGrades: 9-12Distance: 1.5 mi
Schools provided by the listing agent
- High: Cape Henlopen
- District: Cape Henlopen
Source: Bright MLS. This data may not be complete. We recommend contacting the local school district to confirm school assignments for this home.


Get pre-qualified for a loan
At Zillow Home Loans, we can pre-qualify you in as little as 5 minutes with no impact to your credit score.An equal housing lender. NMLS #10287.
Sell for more on Zillow
Get a Zillow Showcase℠ listing at no additional cost and you could sell for .
$438,500
2% more
+$8,770
With Zillow Showcase(estimated)
$447,270
- Delaware
- Sussex County
- Lewes
- 19958
- 33116 Whitecap Ln Unit 45
Nearby cities
Nearby zip codes
Other Lewes Topics
