Skip main navigation
Closed
  • $155,000

    33118 Gilley Rd, Lillian, AL 36549

    3beds
    1,216sqft
    Single Family Residence
    Built in 1999
    0.69 Acres Lot
    $156,700 Zestimate®
    $127/sqft
    $1,675 Estimated rent

    Home value

    $156,700

    $147,000 - $168,000

    $1,675/mo

    Zestimate® history
    Loading
    Loading...

    Owner options

    List your home for rent

    $1,675/mo

    Rent Zestimate®

    Find your next renter with Zillow Rental Manager. Plus, with online applications, you can quickly screen prospective tenants – for free.

    Learn more

    $1,675/mo

    Rent Zestimate®

    Refinance and save

    $954/mo

    Est. payment

    Refinancing to a lower rate could help reduce your monthly payments and save thousands over the life of the loan.

    See today's rates

    $954/mo

    Est. payment

    Explore your selling options

    Work with a Zillow partner agent

    Leverage their expertise and Zillow's premium Showcase listings to get your home seen by more buyers.

    Get started

    List with your own agent

    Get your home in front of millions of buyers by listing it on Zillow.

    Learn how to do it

    Sell it yourself

    Take full control of how buyers see your home on Zillow by listing For Sale by Owner (FSBO).

    List your home

    What's special

    Central islandUpdated flooringAdditional bedroomsPrimary suiteSoaking tubPlenty of cabinet spaceScenic views
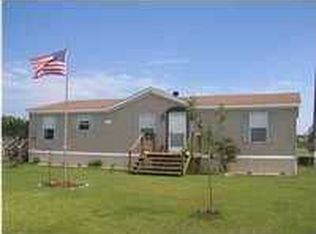
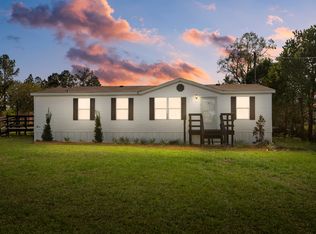
    Welcome to this charming 3-bedroom, 2-bathroom mobile home, situated on a spacious 0.5-acre lot in a peaceful setting. Featuring a thoughtfully designed open floor plan, this home offers updated flooring, ample natural light, and a generous living area perfect for relaxation or entertaining.The kitchen is well-equipped with plenty of cabinet space, a central island, and stainless steel appliances, making meal prep a breeze. Adjacent to the kitchen, the dining area boasts large windows that provide scenic views of the surrounding property.The primary suite offers privacy and comfort, featuring a large bedroom, a dual vanity ensuite bathroom, a soaking tub, and a separate shower. The additional bedrooms are well-sized, with plenty of closet space, and are conveniently located near the second full bathroom.Outside there is a wooden deck, an ideal spot for enjoying the outdoors. The expansive backyard includes a storage shed/workshop with covered parking, providing excellent storage or workspace options.Enjoy country-style living with the convenience of nearby amenities, dining, and schools just a short drive away. Schedule your showing today!Buyer to verify all information during due diligence. Buyer to verify all information during due diligence.

    Zillow last checked:

    Listing updated:

    Listed by:

    The Chuck Norwood Team 251-948-1212,

    RE/MAX of Gulf Shores,

    Andrew Hart 251-233-7936,

    RE/MAX of Gulf Shores

    Bought with:

    Meghan Sprinkle, 144223

    Roberts Brothers Inc. - Gulf Coast

    Source: Baldwin Realtors,MLS#: 373402MLS Logo

    Facts & features

    Interior

    Bedrooms & bathrooms
    • Bedrooms: 3
    • Bathrooms: 2
    • Full bathrooms: 2
    Heating
    • Electric
    Appliances
    • Included: Dryer, Microwave, Dishwasher
    Features
    • Ceiling Fan(s), Split Bedroom Plan
    • Flooring: Luxury Vinyl Plank
    • Has fireplace: No
    Interior area
    • Total interior livable area: 1,216 sqft

    Property

    Parking
    • Parking features: No Garage/Carport Parking
    Features
    • Stories: 1
    • Patio & porch: Rear Porch, Porch Open, Front Porch
    • Has view: Yes
    • View description: Other/See Remarks
    • Waterfront features: No Waterfront
    Lot
    • Size: 0.69 Acres
    • Features: Less Than 1 Acre
    Details
    • Additional structures: Storage
    • Parcel number: 5205150000002.018
    • Special conditions: None

    Construction

    Type & style
    • Home type: SingleFamily
    • Architectural style: Mobile
    • Property subtype: Single Family Residence
    Materials
    • Roof: Composition Shingle
    Condition
    • Year built: 1999

    Utilities & green energy

    • Utilities for property: Water Well, Sewage Septic, Riviera Utilities

    Community & HOA

    Community
    • Features: None
    • Subdivision: Country Living
    HOA
    • Has HOA: No
    Location
    • Region: Lillian

    Financial & listing details

    • Price per square foot: $127/sqft
    • Tax assessed value: $98,900
    • Annual tax amount: $277
    • Date on market: 1/31/2025
    • Ownership type: Whole Full

    Price history

    DateEventPrice
    5/9/2025Sold$155,000-13.4%$127/sqft
    Source: Baldwin Realtors #373402 Report a problem
    4/20/2025Pending sale$179,000$147/sqft
    Source: Baldwin Realtors #373402 Report a problem
    1/31/2025Listed for sale$179,000+43.2%$147/sqft
    Source: Baldwin Realtors #373402 Report a problem
    7/15/2022Sold$125,000$103/sqft
    Source: Baldwin Realtors #328324 Report a problem
    6/14/2022Pending sale$125,000$103/sqft
    Source: Baldwin Realtors #328324 Report a problem
    6/9/2022Listed for sale$125,000$103/sqft
    Source: Baldwin Realtors #328324 Report a problem
    6/6/2022Pending sale$125,000$103/sqft
    Source: Baldwin Realtors #328324 Report a problem
    6/1/2022Listed for sale$125,000$103/sqft
    Source: Baldwin Realtors #328324 Report a problem
    5/16/2022Pending sale$125,000$103/sqft
    Source: Baldwin Realtors #328324 Report a problem
    5/3/2022Contingent$125,000$103/sqft
    Source: Baldwin Realtors #328324 Report a problem
    4/14/2022Price change$125,000-7.4%$103/sqft
    Source: Baldwin Realtors #328324 Report a problem
    3/30/2022Listed for sale$135,000+718.2%$111/sqft
    Source: Baldwin Realtors #328324 Report a problem
    3/13/2014Sold$16,500-72.5%$14/sqft
    Source: Public Record Report a problem
    9/25/2008Listing removed$59,900$49/sqft
    Source: ERA #136316 Report a problem
    5/26/2008Listed for sale$59,900$49/sqft
    Source: ERA #136316 Report a problem

    Public tax history

    YearProperty taxesTax assessment
    2025$277 +2.1%$9,900 +2.1%
    2024$272 +43.5%$9,700 +43.5%
    2023$189 $6,760 +19%
    2022-- $5,680 -1%
    2021$117 +6.6%$5,740 +4%
    2020$110 +37.2%$5,520 +29%
    2019$80 +29.1%$4,280 +13.8%
    2018$62 +34.6%$3,760 +24.5%
    2017$46 $3,020 -2.6%
    2016$46 -3.6%$3,100 +2%
    2015$48 -72.6%$3,040 -51%
    2014$174 $6,200 -1.3%
    2013$174 $6,280 -15.6%
    2011-- $7,440 -7.7%
    2010-- $8,060 -3.4%
    2009$234 +18.1%$8,340 +18.1%
    2008$198 -1.1%$7,060 -1.1%
    2007$200 $7,140
    2006$200 +2.3%$7,140 +2.3%
    2005$195 $6,980
    Find assessor info on the county website

    Neighborhood: 36549

    Nearby schools

    GreatSchools rating
    Schools provided by the listing agent
    • Elementary: Elberta Elementary
    • Middle: Elberta Middle
    • High: Elberta High School

    Source: Baldwin Realtors. This data may not be complete. We recommend contacting the local school district to confirm school assignments for this home.

    Get a cash offer in 3 minutes
    Find out how much your home could sell for in as little as 3 minutes with a no-obligation cash offer.
    Estimated market value
    $156,700
    Get a cash offer in 3 minutes
    Find out how much your home could sell for in as little as 3 minutes with a no-obligation cash offer.
    Estimated market value
    $156,700