Welcome to a beautiful property that offers over 16,000 sqft of living space and sits on 7 acres of land in the desirable
Avon Lake community. There is a large 87 car parking, 2 outbuildings for storage and a Covered Patio Space for
entertaining. This Building offers 6 oversized Classroom Spaces, 2 seperate office spaces, a Grand Foyer with surround
sound, 4 Bathrooms, Sanctuary, Fellowship Hall, Lounge and a Commercial Grade Kitchen to suite all your needs. There
are 4 window AC units throughout the building for cooling and a Boiler System that has 12 zones for heating. Part of
the roof has been replace in 2024. Don't miss out on this amazing opportunity to call this property yours!
Closed
$1,400,000
33119 Electric Blvd, Avon Lake, OH 44012
6beds
16,000sqft
Single Family Residence
Built in 1963
7.31 Acres Lot
$1,461,100 Zestimate®
$88/sqft
$3,403 Estimated rent
Home value
$1,461,100
$1.30M - $1.65M
$3,403/mo
Zestimate® history
Owner options
List your home for rent
$3,403/mo
Rent Zestimate®
Find your next renter with Zillow Rental Manager. Plus, with online applications, you can quickly screen prospective tenants – for free.
$3,403/mo
Rent Zestimate®
Refinance and save
$9,178/mo
Est. payment
Refinancing to a lower rate could help reduce your monthly payments and save thousands over the life of the loan.
$9,178/mo
Est. payment
Explore your selling options
Work with a Zillow partner agent
Leverage their expertise and Zillow's premium Showcase listings to get your home seen by more buyers.
Get startedList with your own agent
Get your home in front of millions of buyers by listing it on Zillow.
Learn how to do itSell it yourself
Take full control of how buyers see your home on Zillow by listing For Sale by Owner (FSBO).
List your homeWhat's special
Fellowship hallCommercial grade kitchen
Zillow last checked:
Listing updated:
Listed by:
Melissa D Salem Melissasalem@russellrealty.com440-714-1997,
Russell Real Estate Services
Bought with:
Melanie A Hillenbrand, 2008002180
Howard Hanna
Source: MLS Now,MLS#: 5106663 Originating MLS: Medina County Board of REALTORS
Originating MLS: Medina County Board of REALTORSFacts & features
Interior
Bedrooms & bathrooms
- Bedrooms: 6
- Bathrooms: 4
- 1/2 bathrooms: 4
- Main level bathrooms: 4
- Main level bedrooms: 6
Primary bedroom
- Description: Large classroom with 1/2 bathroom,Flooring: Tile
- Level: First
- Dimensions: 25 x 25
Bedroom
- Description: Classroom,Flooring: Tile
- Level: First
- Dimensions: 13 x 19
Bedroom
- Description: Classroom,Flooring: Tile
- Level: First
- Dimensions: 20 x 19
Bedroom
- Description: Classroom,Flooring: Tile
- Level: First
- Dimensions: 12 x 9
Bathroom
- Description: 4 1/2 bathrooms throughout,Flooring: Tile
- Level: First
Entry foyer
- Description: Flooring: Tile
- Level: First
- Dimensions: 23 x 37
Kitchen
- Description: Flooring: Tile
- Level: First
- Dimensions: 31 x 15
Laundry
- Description: Service Room,Flooring: Tile
- Level: First
- Dimensions: 7 x 18
Library
- Description: Nursery with 1/2 Bathroom,Flooring: Tile
- Level: First
- Dimensions: 12 x 25
Office
- Description: 2 separated work spaces,Flooring: Carpet
- Level: First
- Dimensions: 25 x 25
Other
- Description: Sanctuary. Seating capacity 200,Flooring: Carpet
- Level: First
- Dimensions: 42 x 72
Other
- Description: Choir Room,Flooring: Tile
- Level: First
- Dimensions: 27 x 20
Other
- Description: Lounge,Flooring: Carpet
- Level: First
- Dimensions: 36 x 38
Other
- Description: Fellowship Hall,Flooring: Tile
- Level: First
- Dimensions: 42 x 44
Other
- Description: Children Classroom,Flooring: Tile
- Level: First
- Dimensions: 17 x 25
Heating
- Other
Cooling
- Window Unit(s)
Appliances
- Included: Range, Refrigerator
Features
- Wired for Sound
- Has basement: No
- Number of fireplaces: 1
- Fireplace features: Gas
Interior area
- Total structure area: 16,000
- Total interior livable area: 16,000 sqft
- Finished area above ground: 16,000
Property
Parking
- Parking features: On Site
Features
- Levels: One
- Stories: 1
- Patio & porch: Covered, Patio
- Exterior features: Courtyard
- Has view: Yes
- View description: City
Lot
- Size: 7.31 Acres
- Features: Wooded
Details
- Additional structures: Outbuilding, Storage
- Additional parcels included: 0400007120004,0400007120025
- Parcel number: 0400007120026
Construction
Type & style
- Home type: SingleFamily
- Architectural style: Ranch
- Property subtype: Single Family Residence
Materials
- Asphalt, Concrete
- Foundation: Slab
- Roof: Asbestos Shingle,Flat
Condition
- Year built: 1963
Utilities & green energy
- Sewer: Public Sewer
- Water: Public
Community & HOA
Community
- Security: Smoke Detector(s)
HOA
- Has HOA: No
Location
- Region: Avon Lake
Financial & listing details
- Price per square foot: $88/sqft
- Date on market: 3/14/2025
- Cumulative days on market: 17 days
- Listing terms: Cash,Conventional,FHA
Price history
| Date | Event | Price |
|---|---|---|
| 4/14/2025 | Sold | $1,400,000$88/sqft |
Source:  MLS Now #5106663 Report a problem MLS Now #5106663 Report a problem | ||
| 3/31/2025 | Pending sale | $1,400,000$88/sqft |
Source: MLS Now #5106663 Report a problem | ||
| 3/14/2025 | Listed for sale | $1,400,000$88/sqft |
Source: MLS Now #5106663 Report a problem | ||
Public tax history
Tax history is unavailable.
Neighborhood: 44012
Nearby homes
- $246,3003 bd2 ba1.2k sqft176 Crestwood Dr, Avon Lake, OH 44012Off Market
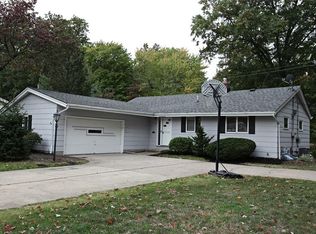
- $294,4003 bd2 ba1.4k sqft182 Crestwood Dr, Avon Lake, OH 44012Off Market
- $370,0003 bd3 ba2.1k sqft172 Crestwood Dr, Avon Lake, OH 44012Sold
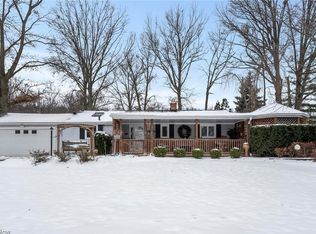
- $288,3004 bd2 ba1.2k sqft188 Crestwood Dr, Avon Lake, OH 44012Off Market
- $265,0003 bd2 ba1.7k sqft166 Crestwood Dr, Avon Lake, OH 44012Sold
- $252,3003 bd1 ba1.1k sqft194 Crestwood Dr, Avon Lake, OH 44012Off Market
- $810,0004 bd4 ba5k sqft170 Centennial Dr, Avon Lake, OH 44012Sold
- $321,7003 bd2 ba1.5k sqft160 Crestwood Dr, Avon Lake, OH 44012Off Market
Nearby schools
GreatSchools rating
- 8/10Redwood Elementary SchoolGrades: PK-4Distance: 0.4 mi
- 10/10Troy Intermediate Elementary SchoolGrades: 5-8Distance: 0.5 mi
- 9/10Avon Lake High SchoolGrades: 9-12Distance: 0.9 mi
Schools provided by the listing agent
- District: Avon Lake CSD - 4702
Source: MLS Now. This data may not be complete. We recommend contacting the local school district to confirm school assignments for this home.
Get a cash offer in 3 minutes
Find out how much your home could sell for in as little as 3 minutes with a no-obligation cash offer.
Estimated market value
$1,461,100
Get a cash offer in 3 minutes
Find out how much your home could sell for in as little as 3 minutes with a no-obligation cash offer.
Estimated market value
$1,461,100
- Ohio
- Lorain County
- Avon Lake
- 44012
- 33119 Electric Blvd
Nearby cities
Nearby zip codes
Other Avon Lake Topics
