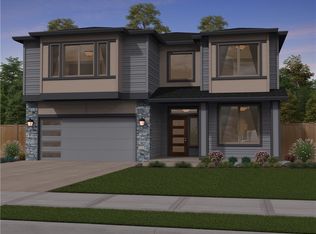
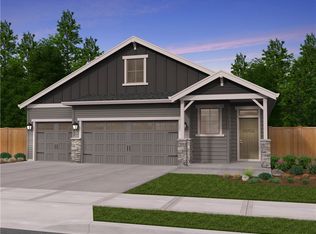
BEAUTIFUL PARKLIKE 2.45 ACREAGE IN THE HEART OF UNIVERSITY PLACE! A truly one-of-a-kind property offering exceptional privacy, mature landscaping, a tranquil pond setting, and direct access to trails leading toward Paradise Pond Park. The spacious tri-level home features large rooms, vaulted ceilings, a deck overlooking the pond, a wood-burning fireplace, a generous basement with interior/exterior access and additional washer/dryer hookups, plus a detached garage with sunroom and enclosed hot tub. The third floor is dedicated to the primary suite with a jetted tub, expansive bathroom, and two oversized closets. Formal living and dining rooms provide excellent entertaining space, while the third bedroom can also function as a media room or great room. A huge attic offers additional storage or future expansion possibilities, subject to buyer verification. Custom-built backyard playset included. Currently configured for residential use with a history of small business use. Potential opportunities for an ADU, duplex conversion, subdivision, or future development may exist, subject to zoning, permitting, and buyer verification. Property is zoned R1; buyers should verify all intended uses, density, lot yield, grandfathered rights, and development potential with the City of University Place. Enjoy the convenience of country living within city limits, just minutes from shopping, dining, parks, schools, Fircrest Golf Club, and Chambers Bay Golf Course.
Pending inspection
Listed by: Windermere Prof Partners • Ryan Waterman
$995,000
3312 67th Avenue W, University Place, WA 98466
3beds
3,692sqft
Single Family Residence
Built in 1935
2.45 Acres Lot
$-- Zestimate®
$270/sqft
$-- HOA
What's special
- 15 days
- 745
- 24
Zillow last checked:
Listing updated:
Listed by:
Ryan Waterman,
Windermere Prof Partners
Source: NWMLS as distributed by MLS GRID,MLS#: 2566525
Facts & features
Interior
Bedrooms & bathrooms
- Bedrooms: 3
- Bathrooms: 3
- Full bathrooms: 2
- 3/4 bathrooms: 1
- Main level bathrooms: 1
- Main level bedrooms: 2
Primary bedroom
- Level: Third
Bedroom
- Level: Main
Bedroom
- Level: Main
Bathroom full
- Level: Third
Bathroom full
- Level: Second
Bathroom three quarter
- Level: Main
Dining room
- Level: Second
Entry hall
- Level: Main
Kitchen with eating space
- Level: Second
Living room
- Level: Main
Utility room
- Level: Main
Heating
- Fireplace, Forced Air, Electric, Natural Gas
Cooling
- None
Appliances
- Included: Dishwasher, Microwave, Refrigerator, Stove(s)/Range(s), Dishwasher(s), Microwave(s), Refrigerator(s)
Features
- Bath Off Primary, Dining Room
- Flooring: Ceramic Tile, Vinyl, Vinyl Plank, Carpet
- Windows: Dbl Pane/Storm Window, Skylight(s)
- Basement: Unfinished
- Number of fireplaces: 1
- Fireplace features: Wood Burning, Main Level: 1, Fireplace
Interior area
- Total structure area: 3,692
- Total interior livable area: 3,692 sqft
Property
Parking
- Total spaces: 1
- Parking features: Driveway, Detached Garage, RV Parking
- Has garage: Yes
- Covered spaces: 1
Features
- Levels: Multi/Split
- Entry location: Main
- Patio & porch: Bath Off Primary, Dbl Pane/Storm Window, Dining Room, Fireplace, Jetted Tub, Skylight(s), Vaulted Ceiling(s), Walk-In Closet(s)
- Has spa: Yes
- Spa features: Bath
- Has view: Yes
- View description: Pond, Territorial
- Has water view: Yes
- Water view: Pond
Lot
- Size: 2.45 Acres
- Features: Adjacent to Public Land, Paved, Value In Land, Cabana/Gazebo, Cable TV, Deck, Fenced-Partially, Gas Available, Green House, High Speed Internet, Hot Tub/Spa, Outbuildings, RV Parking
- Topography: Level,Partial Slope,Sloped
- Residential vegetation: Brush, Garden Space, Wooded
Details
- Parcel number: 0220104090
- Special conditions: Standard
Construction
Type & style
- Home type: SingleFamily
- Architectural style: Multi Level
- Property subtype: Single Family Residence
Materials
- Cement Planked, Wood Siding, Wood Products, Cement Plank
- Foundation: Block, Poured Concrete
- Roof: Composition,Torch Down
Condition
- Year built: 1935
Utilities & green energy
- Electric: Company: TPU
- Sewer: Septic Tank, Company: TPU
- Water: Public, Company: TPU
Community & HOA
Community
- Subdivision: University Place
Location
- Region: University Place
Financial & listing details
- Price per square foot: $270/sqft
- Tax assessed value: $819,700
- Annual tax amount: $9,232
- Date on market: 8/12/2026
- Cumulative days on market: 16 days
- Listing terms: Conventional,FHA,VA Loan
- Inclusions: Dishwasher(s), Microwave(s), Refrigerator(s), Stove(s)/Range(s)
Estimated market value
Not available
Estimated sales range
Not available
Not available
Price history
| Date | Event | Price |
|---|---|---|
| 8/28/2026 | Pending sale | $995,000$270/sqft |
Source: | ||
| 8/13/2026 | Listed for sale | $995,000+666%$270/sqft |
Source: | ||
| 4/30/2001 | Sold | $129,900$35/sqft |
Source: | ||
Public tax history
| Year | Property taxes | Tax assessment |
|---|---|---|
| 2025 | $9,232 +2.5% | $819,700 +3.2% |
| 2024 | $9,004 -6% | $794,600 -2.5% |
| 2023 | $9,578 +3.4% | $815,100 -2% |
| 2022 | $9,264 +5.3% | $831,800 +18.2% |
| 2021 | $8,795 +36.6% | $703,700 +32.2% |
| 2019 | $6,440 -7.1% | $532,500 +5.9% |
| 2018 | $6,935 +11.8% | $503,000 +12.5% |
| 2017 | $6,201 +2.4% | $447,300 +20.8% |
| 2016 | $6,054 | $370,300 +5.1% |
| 2014 | $6,054 +16.2% | $352,300 +11.9% |
| 2013 | $5,210 | $314,800 +8.5% |
| 2012 | -- | $290,200 -13.3% |
| 2011 | -- | $334,900 -5.7% |
| 2010 | -- | $355,300 -6% |
| 2009 | -- | $378,000 -8.5% |
| 2008 | $5,517 +0% | $413,300 -2.2% |
| 2007 | $5,517 +66.4% | $422,400 +246.2% |
| 2002 | $3,316 +3.2% | $122,000 -39% |
| 2001 | $3,214 | $199,900 +3.8% |
| 2000 | $3,214 | $192,500 |
Find assessor info on the county website
Monthly payment
Est. payment