Welcome to your charming retreat in highly sought after St. Petersburg! Nestled on a quiet dead-end street, this two bedroom, one bathroom home offers the perfect blend of privacy, functionality, and Florida lifestyle living—backing directly onto the scenic Pinellas Trail. Step inside to a light and bright interior where natural light fills every corner. The spacious living room flows seamlessly into the dining area, complete with a convenient bar and additional storage-ideal for entertaining or everyday living. The kitchen is both stylish and functional, featuring plenty of wood cabinetry, granite countertops, stainless steel appliances, and a breakfast bar. Off the kitchen, a useful indoor laundry/mudroom with built-in cabinetry adds even more practicality to the space. Down the hall, you'll find the two generous bedrooms and the home's bathroom, which offers a large vanity, painted ceramic tile, and a classic white tile shower/tub combination. Outside is truly an oasis with a beautifully maintained and fully fenced backyard, big enough for gatherings and relaxing. The patio leads to a unique rock-covered entertaining area complete with a firepit, ambient lighting, swings, and lush jasmine that provides extra privacy. There’s also additional side yard storage space ready to fit your needs—whether for tools, hobbies, or outdoor gear. This home has generous storage throughout, ensuring everything has its place. A clean one car garage, standout curb appeal, and a producing lemon tree complete the package! With direct access to the Pinellas Trail, you can easily hop on your bike and cruise to downtown or take a stroll to nearby parks! Don't miss out on the opportunity to make this amazing home yours!
Sold for $340,000
$340,000
3312 74th St N, Saint Petersburg, FL 33710
2beds
964sqft
Single Family Residence
Built in 1981
4,975 Square Feet Lot
$339,800 Zestimate®
$353/sqft
$1,941 Estimated rent
Home value
$339,800
$313,000 - $370,000
$1,941/mo
Zestimate® history
Owner options
List your home for rent
$1,941/mo
Rent Zestimate®
Find your next renter with Zillow Rental Manager. Plus, with online applications, you can quickly screen prospective tenants – for free.
$1,941/mo
Rent Zestimate®
Refinance and save
$2,385/mo
Est. payment
Refinancing to a lower rate could help reduce your monthly payments and save thousands over the life of the loan.
$2,385/mo
Est. payment
Explore your selling options
Work with a Zillow partner agent
Leverage their expertise and Zillow's premium Showcase listings to get your home seen by more buyers.
Get startedList with your own agent
Get your home in front of millions of buyers by listing it on Zillow.
Learn how to do itSell it yourself
Take full control of how buyers see your home on Zillow by listing For Sale by Owner (FSBO).
List your homeWhat's special
Breakfast barTwo generous bedroomsGranite countertopsProducing lemon treeGenerous storage throughoutPainted ceramic tileStandout curb appeal
Zillow last checked:
Listing updated:
Listed by:
Ashley Dougherty 727-644-0608,
FLORIDA DRIVEN REAL ESTATE 727-492-5013
Bought with:
Tammy Brophy Wenzel, 625616
BROPHY REAL ESTATE
Source: Stellar MLS,MLS#: TB8490385 Originating MLS: Suncoast Tampa
Originating MLS: Suncoast Tampa
Facts & features
Interior
Bedrooms & bathrooms
- Bedrooms: 2
- Bathrooms: 1
- Full bathrooms: 1
Rooms
- Room types: Utility Room
Primary bedroom
- Features: Ceiling Fan(s), Built-in Closet
- Level: First
- Area: 132 Square Feet
- Dimensions: 12x11
Bedroom 2
- Features: Ceiling Fan(s), Built-in Closet
- Level: First
- Area: 90 Square Feet
- Dimensions: 10x9
Bathroom 1
- Features: Exhaust Fan, Single Vanity, Tub With Shower, Linen Closet
- Level: First
- Area: 60 Square Feet
- Dimensions: 12x5
Dining room
- Features: Bar, Storage Closet
- Level: First
- Area: 132 Square Feet
- Dimensions: 11x12
Kitchen
- Features: Breakfast Bar, Granite Counters, Pantry, Stone Counters, No Closet
- Level: First
- Area: 144 Square Feet
- Dimensions: 12x12
Laundry
- Features: No Closet
- Level: First
- Area: 63 Square Feet
- Dimensions: 9x7
Living room
- Features: No Closet
- Level: First
- Area: 204 Square Feet
- Dimensions: 12x17
Heating
- Central
Cooling
- Central Air
Appliances
- Included: Dishwasher, Disposal, Microwave, Range, Refrigerator
- Laundry: Inside, Laundry Room
Features
- Ceiling Fan(s), Eating Space In Kitchen, Living Room/Dining Room Combo, Open Floorplan, Stone Counters, Thermostat
- Flooring: Ceramic Tile
- Windows: Blinds, Window Treatments
- Has fireplace: No
Interior area
- Total structure area: 1,294
- Total interior livable area: 964 sqft
Property
Parking
- Total spaces: 1
- Parking features: Driveway, Garage Door Opener
- Attached garage spaces: 1
- Has uncovered spaces: Yes
- Details: Garage Dimensions: 20x11
Features
- Levels: One
- Stories: 1
- Patio & porch: Patio
- Exterior features: Fire Pit, Lighting
- Fencing: Fenced,Wood
Lot
- Size: 4,975 Square Feet
- Dimensions: 64 x 90
- Features: City Lot, Irregular Lot, Landscaped, Street Dead-End
Details
- Parcel number: 063116928620030011
- Special conditions: None
Construction
Type & style
- Home type: SingleFamily
- Property subtype: Single Family Residence
Materials
- Block
- Foundation: Slab
- Roof: Shingle
Condition
- New construction: No
- Year built: 1981
Utilities & green energy
- Sewer: Public Sewer
- Water: Public
- Utilities for property: Electricity Connected, Sewer Connected, Street Lights, Water Connected
Community & HOA
Community
- Pet fee: $0 monthly
- Subdivision: TYRONE
HOA
- Has HOA: No
Location
- Region: Saint Petersburg
Financial & listing details
- Price per square foot: $353/sqft
- Tax assessed value: $250,020
- Annual tax amount: $3,053
- Date on market: 3/26/2026
- Cumulative days on market: 26 days
- Listing terms: Cash,Conventional,FHA,VA Loan
- Ownership: Fee Simple
- Total actual rent: 0
- Electric utility on property: Yes
- Road surface type: Asphalt
Price history
| Date | Event | Price |
|---|---|---|
| 6/12/2026 | Sold | $340,000+4.6%$353/sqft |
Source:  Stellar MLS #TB8490385 Report a problem Stellar MLS #TB8490385 Report a problem | ||
| 4/21/2026 | Pending sale | $325,000$337/sqft |
Source: Stellar MLS #TB8490385 Report a problem | ||
| 4/16/2026 | Price change | $325,000-4.4%$337/sqft |
Source: Stellar MLS #TB8490385 Report a problem | ||
| 4/8/2026 | Price change | $340,000-2.9%$353/sqft |
Source: Stellar MLS #TB8490385 Report a problem | ||
| 3/26/2026 | Listed for sale | $350,000+79.6%$363/sqft |
Source: Stellar MLS #TB8490385 Report a problem | ||
| 4/2/2019 | Sold | $194,900$202/sqft |
Source: Agent Provided Report a problem | ||
| 2/14/2019 | Price change | $194,900-2%$202/sqft |
Source: THE SOMERDAY GROUP PL #T3156236 Report a problem | ||
| 2/9/2019 | Listed for sale | $198,900+7.5%$206/sqft |
Source: THE SOMERDAY GROUP PL #T3156236 Report a problem | ||
| 4/25/2018 | Listing removed | $185,000$192/sqft |
Source: Keller Williams Realty #U8001066 Report a problem | ||
| 4/15/2018 | Listed for sale | $185,000+77.9%$192/sqft |
Source: Keller Williams Realty #Coming Soon!!!! Report a problem | ||
| 9/16/2011 | Sold | $104,000+5.2%$108/sqft |
Source: Stellar MLS #U7520073 Report a problem | ||
| 7/23/2011 | Listed for sale | $98,900+174.7%$103/sqft |
Source: Equity Realty #U7520073 Report a problem | ||
| 3/28/2011 | Sold | $36,000-5%$37/sqft |
Source: Public Record Report a problem | ||
| 2/13/2011 | Price change | $37,900-62.1%$39/sqft |
Source: Equity Realty #7501695 Report a problem | ||
| 2/6/2011 | Listed for sale | -- |
Source: foreclosure.com Report a problem | ||
| 6/20/2009 | Listing removed | $99,999$104/sqft |
Source: Listhub #7393941 Report a problem | ||
| 6/6/2009 | Price change | $99,999+3.1%$104/sqft |
Source: Listhub #7393941 Report a problem | ||
| 5/17/2009 | Listed for sale | $97,000+17.6%$101/sqft |
Source: Listhub #7393941 Report a problem | ||
| 3/13/2002 | Sold | $82,500$86/sqft |
Source: Public Record Report a problem | ||
Public tax history
| Year | Property taxes | Tax assessment |
|---|---|---|
| 2024 | $2,885 +2.1% | $190,368 +3% |
| 2023 | $2,826 +3.1% | $184,823 +3% |
| 2022 | $2,742 -1% | $179,440 +3% |
| 2021 | $2,769 +0.1% | $174,214 +1.4% |
| 2020 | $2,766 -15.3% | $171,809 +17.4% |
| 2019 | $3,265 | $146,302 +1.4% |
| 2018 | $3,265 +10.2% | $144,229 +17.4% |
| 2017 | $2,964 +18.9% | $122,867 +6.5% |
| 2016 | $2,493 +9.5% | $115,345 +15.4% |
| 2015 | $2,277 +7% | $99,926 +7.4% |
| 2014 | $2,128 +6% | $93,008 +6% |
| 2013 | $2,008 +10.6% | $87,758 +11.7% |
| 2012 | $1,815 | $78,563 +3.1% |
| 2011 | -- | $76,179 -10.2% |
| 2010 | -- | $84,869 -13.9% |
| 2009 | -- | $98,556 -22.8% |
| 2008 | $1,876 | $127,700 -4.8% |
| 2007 | -- | $134,070 +28.2% |
| 2005 | -- | $104,600 +14.7% |
| 2004 | $2,217 +12.6% | $91,200 +13.2% |
| 2003 | $1,968 +294% | $80,600 +10.9% |
| 2002 | $500 | $72,700 +8.5% |
| 2001 | $500 +6.7% | $67,000 +9.5% |
| 2000 | $468 | $61,200 |
Find assessor info on the county website
Neighborhood: Jungle Terrace
Nearby homes
- $304,9003 bd1 ba984 sqft3322 74th St N, Saint Petersburg, FL 33710Off Market
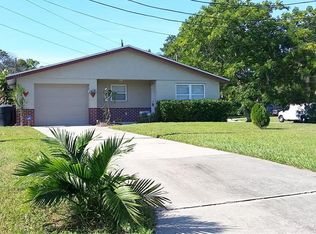
- $318,7003 bd2 ba1k sqft7418 34th Ave N, Saint Petersburg, FL 33710Off Market

- $227,000-- bd1 ba720 sqft3400 74th St N, Saint Petersburg, FL 33710Off Market
- $299,7003 bd1 ba1.1k sqft3319 74th St N, Saint Petersburg, FL 33710Off Market
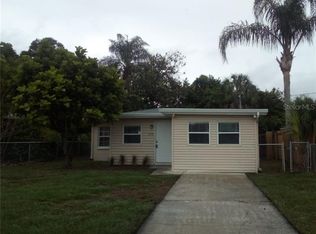
- $260,900-- bd-- ba912 sqft3311 74th St N, Saint Petersburg, FL 33710Off Market
- $126,0002 bd1 ba768 sqft3327 74th St N, Saint Petersburg, FL 33710Sold
- $210,000-- bd1 ba768 sqft3305 74th St N, Saint Petersburg, FL 33710Off Market
- $321,2003 bd2 ba1.1k sqft3412 74th St N, Saint Petersburg, FL 33710Off Market
Nearby schools
GreatSchools rating
- 6/10Seventy-Fourth St. Elementary SchoolGrades: PK-5Distance: 0.4 mi
- 3/10Azalea Middle SchoolGrades: 6-8Distance: 0.7 mi
- 3/10Dixie M. Hollins High SchoolGrades: 9-12Distance: 1.5 mi
Schools provided by the listing agent
- Elementary: Seventy-Fourth St. Elem-PN
- Middle: Azalea Middle-PN
- High: Dixie Hollins High-PN
Source: Stellar MLS. This data may not be complete. We recommend contacting the local school district to confirm school assignments for this home.
Get a cash offer in 3 minutes
Find out how much your home could sell for in as little as 3 minutes with a no-obligation cash offer.
Estimated market value
$339,800
Get a cash offer in 3 minutes
Find out how much your home could sell for in as little as 3 minutes with a no-obligation cash offer.
Estimated market value
$339,800
Nearby cities
Nearby neighborhoods
Nearby zip codes
Other Saint Petersburg Topics
- Apartments for Rent in 33710
- Houses for Sale in 33710
- Houses for Rent in 33710
- 33710 Real Estate
- Saint Petersburg Condos
- Houses for Sale in Saint Petersburg
- Newest Listings in Saint Petersburg
- Saint Petersburg Home Values
- Saint Petersburg Real Estate Agents
- Saint Petersburg Refinance
- Saint Petersburg Mortgage Rates
