Beautifully fully remodeled 3-bedroom, 2-bath home featuring a formal living area with a stunning floor-to-ceiling fireplace and an expansive game room created from a converted 2-car garage. The kitchen is equipped with all brand-new appliances and luxury quartz countertops, which are also featured in both updated bathrooms. The home offers two newly designed walk-in showers with modern tile flooring, and laminate flooring throughout (no carpet), and a fresh, contemporary feel. Additional upgrades include new wood fencing, window screens, wood blinds, a new HVAC unit, and fresh interior paint. High ceilings and recessed lighting enhance the open, comfortable living spaces. The converted 21' x 20' garage provides a versatile bonus area suitable for a game room, office, gym, or additional living space. Enjoy a large backyard with a spacious covered patio, perfect for entertaining family and friends. Conveniently located near TX-360 and I-20, with quick access to DFW Airport, Dallas, and Fort Worth.
Sold
Price Unknown
3312 Amberway Dr, Arlington, TX 76014
3beds
2,231sqft
Single Family Residence
Built in 1981
7,143 Square Feet Lot
$289,300 Zestimate®
$--/sqft
$2,088 Estimated rent
Home value
$289,300
$275,000 - $304,000
$2,088/mo
Zestimate® history
Owner options
List your home for rent
$2,088/mo
Rent Zestimate®
Find your next renter with Zillow Rental Manager. Plus, with online applications, you can quickly screen prospective tenants – for free.
$2,088/mo
Rent Zestimate®
Refinance and save
Refinancing to a lower rate could help reduce your monthly payments and save thousands over the life of the loan.
Explore your selling options
Work with a Zillow partner agent
Leverage their expertise and Zillow's premium Showcase listings to get your home seen by more buyers.
Get startedList with your own agent
Get your home in front of millions of buyers by listing it on Zillow.
Learn how to do itSell it yourself
Take full control of how buyers see your home on Zillow by listing For Sale by Owner (FSBO).
List your homeWhat's special
Fresh contemporary feelNew wood fencingUpdated bathroomsFresh interior paintHigh ceilingsWood blindsRecessed lighting
Zillow last checked:
Listing updated:
Listed by:
Meiqin Huang 0685721 469-226-4315,
DFW Megan Realty 469-226-4315,
David Cheng 0743063 972-339-8939,
DFW Megan Realty
Bought with:
Milensky Rega, 0803668
Keller Williams Central
Source: NTREIS,MLS#: 21302229
Facts & features
Interior
Bedrooms & bathrooms
- Bedrooms: 3
- Bathrooms: 2
- Full bathrooms: 2
Primary bedroom
- Features: Ceiling Fan(s), Dual Sinks, Walk-In Closet(s)
- Level: First
- Dimensions: 15 x 11
Bedroom
- Features: Ceiling Fan(s), Walk-In Closet(s)
- Level: First
- Dimensions: 12 x 11
Bedroom
- Features: Ceiling Fan(s), Walk-In Closet(s)
- Level: First
- Dimensions: 12 x 10
Primary bathroom
- Features: Built-in Features, Dual Sinks, Granite Counters
- Level: First
- Dimensions: 1 x 1
Breakfast room nook
- Level: First
- Dimensions: 14 x 8
Dining room
- Level: First
- Dimensions: 14 x 11
Other
- Features: Dual Sinks, Granite Counters
- Level: First
- Dimensions: 1 x 1
Game room
- Features: Ceiling Fan(s)
- Level: First
- Dimensions: 22 x 21
Kitchen
- Features: Breakfast Bar, Built-in Features, Granite Counters, Pantry
- Level: First
- Dimensions: 14 x 11
Living room
- Features: Ceiling Fan(s), Fireplace
- Level: First
- Dimensions: 20 x 16
Utility room
- Features: Closet
- Level: First
- Dimensions: 9 x 6
Heating
- Central, Electric
Cooling
- Central Air, Ceiling Fan(s), Electric
Appliances
- Included: Dishwasher, Electric Range, Disposal, Microwave
- Laundry: Electric Dryer Hookup, In Garage
Features
- Kitchen Island, Pantry, Walk-In Closet(s)
- Flooring: Laminate, Tile
- Has basement: No
- Number of fireplaces: 1
- Fireplace features: Wood Burning
Interior area
- Total interior livable area: 2,231 sqft
Property
Parking
- Parking features: Circular Driveway, Concrete, Garage Faces Front, No Garage
Features
- Levels: One
- Stories: 1
- Patio & porch: Covered
- Pool features: None
- Fencing: Wood
Lot
- Size: 7,143 Square Feet
Details
- Parcel number: 02933519
Construction
Type & style
- Home type: SingleFamily
- Architectural style: Traditional,Detached
- Property subtype: Single Family Residence
- Attached to another structure: Yes
Materials
- Brick
- Roof: Composition
Condition
- Year built: 1981
Utilities & green energy
- Water: Public
- Utilities for property: Electricity Available, Water Available
Community & HOA
Community
- Subdivision: Springridge Add
HOA
- Has HOA: No
Location
- Region: Arlington
Financial & listing details
- Tax assessed value: $270,924
- Annual tax amount: $5,923
- Date on market: 6/16/2026
- Cumulative days on market: 5 days
- Listing terms: Cash,Conventional,FHA,VA Loan
Price history
| Date | Event | Price |
|---|---|---|
| 7/24/2026 | Sold | -- |
Source: NTREIS #21302229 Report a problem | ||
| 6/29/2026 | Pending sale | $289,000$130/sqft |
Source: NTREIS #21302229 Report a problem | ||
| 6/23/2026 | Contingent | $289,000$130/sqft |
Source: NTREIS #21302229 Report a problem | ||
| 6/16/2026 | Listed for sale | $289,000-18.5%$130/sqft |
Source: NTREIS #21302229 Report a problem | ||
| 10/24/2025 | Listing removed | $354,498$159/sqft |
Source: NTREIS #21004008 Report a problem | ||
| 7/23/2025 | Listed for sale | $354,498+197.9%$159/sqft |
Source: NTREIS #21004008 Report a problem | ||
| 5/16/2011 | Listing removed | $119,000$53/sqft |
Source: Beam Real Estate, LLC #11435312 Report a problem | ||
| 7/9/2010 | Listed for sale | $119,000+88.9%$53/sqft |
Source: Beam Real Estate LLC #11435312 Report a problem | ||
| 4/25/2010 | Listing removed | $63,000$28/sqft |
Source: foreclosure.com Report a problem | ||
| 5/23/2009 | Listed for sale | $63,000$28/sqft |
Source: Homes.com #11166670 Report a problem | ||
| 4/4/2009 | Listing removed | $63,000$28/sqft |
Source: foreclosure.com Report a problem | ||
| 3/13/2009 | Listed for sale | $63,000$28/sqft |
Source: foreclosure.com Report a problem | ||
| 1/13/2009 | Sold | -- |
Source: Public Record Report a problem | ||
Public tax history
| Year | Property taxes | Tax assessment |
|---|---|---|
| 2025 | $5,923 -23.1% | $270,924 -23.1% |
| 2024 | $7,702 +16.7% | $352,394 +17.9% |
| 2023 | $6,597 +16.3% | $298,979 +31.1% |
| 2022 | $5,673 +11% | $228,081 +14.5% |
| 2021 | $5,110 -4.7% | $199,271 -3.4% |
| 2020 | $5,362 +2.8% | $206,363 -0.7% |
| 2019 | $5,217 +16.2% | $207,727 +20.2% |
| 2018 | $4,489 +10.5% | $172,773 +11.3% |
| 2017 | $4,063 +2% | $155,255 +3.8% |
| 2016 | $3,982 +59.8% | $149,613 +58.3% |
| 2015 | $2,492 | $94,500 |
| 2014 | $2,492 | $94,500 +6.8% |
| 2013 | -- | $88,500 +0.6% |
| 2012 | -- | $88,000 |
| 2011 | -- | $88,000 +33.3% |
| 2010 | -- | $66,000 -43% |
| 2009 | -- | $115,700 |
| 2008 | -- | $115,700 -3.4% |
| 2007 | -- | $119,800 |
| 2006 | -- | $119,800 +1.7% |
| 2005 | -- | $117,800 |
| 2004 | -- | $117,800 +3.7% |
| 2003 | -- | $113,600 +10.3% |
| 2002 | -- | $103,000 +4.6% |
| 2001 | -- | $98,500 +16% |
| 2000 | -- | $84,900 |
Find assessor info on the county website
Neighborhood: East
Nearby homes
- $301,1003 bd2 ba1.9k sqft3314 Amberway Dr, Arlington, TX 76014Off Market
- $282,4003 bd2 ba1.7k sqft3310 Amberway Dr, Arlington, TX 76014Off Market
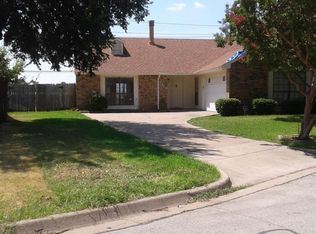
- $319,3003 bd2 ba2.2k sqft3316 Amberway Dr, Arlington, TX 76014Off Market
- $274,2003 bd2 ba1.5k sqft3305 Amberway Dr, Arlington, TX 76014Off Market
- $279,2003 bd2 ba1.4k sqft3308 Amberway Dr, Arlington, TX 76014Off Market
- $289,0003 bd2 ba1.8k sqft3306 Wintersmith Dr, Arlington, TX 76014Off Market
- $239,1002 bd1 ba1.2k sqft3306 Amberway Dr, Arlington, TX 76014Off Market
- $269,6003 bd2 ba1.5k sqft3303 Amberway Dr, Arlington, TX 76014Off Market
Nearby schools
GreatSchools rating
- 5/10Atherton Elementary SchoolGrades: PK-6Distance: 0.4 mi
- 3/10Workman Junior High SchoolGrades: 7-8Distance: 1.8 mi
- 2/10Sam Houston High SchoolGrades: 9-12Distance: 0.8 mi
Schools provided by the listing agent
- Elementary: Atherton
- Middle: Workman
- High: Sam Houston
- District: Arlington ISD
Source: NTREIS. This data may not be complete. We recommend contacting the local school district to confirm school assignments for this home.
Get a cash offer in 3 minutes
Find out how much your home could sell for in as little as 3 minutes with a no-obligation cash offer.
Estimated market value
$289,300
Get a cash offer in 3 minutes
Find out how much your home could sell for in as little as 3 minutes with a no-obligation cash offer.
Estimated market value
$289,300
- Texas
- Tarrant County
- Arlington
- 76014
- East
- 3312 Amberway Dr
Nearby cities
Nearby neighborhoods
Nearby zip codes
Other Arlington Topics
