Welcome to 3312 Barker Ave, a well-maintained single-family home on an oversized lot in The Bronx. Features include a recently coated roof, window units for cooling, radiator heat, and a spacious front yard with maturing privacy trees. The basement includes a functional bathroom with a sump pump and shower, offering added flexibility. Solar panels are installed and generate annual Con Edison rebates. DOB approved plans for interior layout updates offer great potential for customization or investment. A rare find with space, charm, and room to grow.
Sold for $589,000
$589,000
3312 Barker Avenue, Bronx, NY 10467
3beds
1,094sqft
Single Family Residence, Residential
Built in 1945
6,292 Square Feet Lot
$604,000 Zestimate®
$538/sqft
$3,407 Estimated rent
Home value
$604,000
$532,000 - $689,000
$3,407/mo
Zestimate® history
Owner options
List your home for rent
$3,407/mo
Rent Zestimate®
Find your next renter with Zillow Rental Manager. Plus, with online applications, you can quickly screen prospective tenants – for free.
$3,407/mo
Rent Zestimate®
Refinance and save
$3,630/mo
Est. payment
Refinancing to a lower rate could help reduce your monthly payments and save thousands over the life of the loan.
$3,630/mo
Est. payment
Explore your selling options
Work with a Zillow partner agent
Leverage their expertise and Zillow's premium Showcase listings to get your home seen by more buyers.
Get startedList with your own agent
Get your home in front of millions of buyers by listing it on Zillow.
Learn how to do itSell it yourself
Take full control of how buyers see your home on Zillow by listing For Sale by Owner (FSBO).
List your homeWhat's special
Spacious front yardMaturing privacy treesRadiator heatRecently coated roofOversized lot
Zillow last checked:
Listing updated:
Listed by:
Derek J. Greene 860-560-1006,
Greene Realty Group 860-560-1006
Bought with:
Nortrud Wolf Spero, 35SP0466417
Nortrud Wolf Spero
Source: OneKey® MLS as distributed by MLS GRID,MLS#: 892768
Facts & features
Interior
Bedrooms & bathrooms
- Bedrooms: 3
- Bathrooms: 1
- Full bathrooms: 1
Heating
- Radiant
Cooling
- Wall/Window Unit(s)
Appliances
- Included: Electric Oven, Electric Range, Microwave, Refrigerator
- Laundry: Other
Features
- First Floor Bedroom, First Floor Full Bath, Ceiling Fan(s), Marble Counters, Open Kitchen
- Flooring: Hardwood, Tile, Vinyl
- Basement: Unfinished
- Attic: None
- Has fireplace: No
Interior area
- Total structure area: 1,094
- Total interior livable area: 1,094 sqft
Property
Parking
- Total spaces: 2
- Parking features: Off Street
Features
- Levels: One
- Has private pool: Yes
- Pool features: Above Ground, Outdoor Pool
- Fencing: Back Yard,Fenced,Front Yard,Perimeter
Lot
- Size: 6,292 Square Feet
- Features: Back Yard, Front Yard, Irregular Lot, Near School
Details
- Parcel number: 046230005
- Special conditions: None
Construction
Type & style
- Home type: SingleFamily
- Architectural style: Ranch
- Property subtype: Single Family Residence, Residential
Condition
- Updated/Remodeled
- Year built: 1945
Utilities & green energy
- Sewer: Public Sewer
- Water: Public
- Utilities for property: Phone Available, Sewer Available
Community & HOA
HOA
- Has HOA: No
Location
- Region: Bronx
Financial & listing details
- Price per square foot: $538/sqft
- Tax assessed value: $32,640
- Annual tax amount: $5,612
- Date on market: 7/24/2025
- Cumulative days on market: 133 days
- Listing agreement: Exclusive Agency
- Electric utility on property: Yes
Price history
| Date | Event | Price |
|---|---|---|
| 1/29/2026 | Sold | $589,000-0.2%$538/sqft |
Source:  OneKey® MLS as distributed by MLS GRID #892768 Report a problem OneKey® MLS as distributed by MLS GRID #892768 Report a problem | ||
| 12/4/2025 | Pending sale | $589,900$539/sqft |
Source: OneKey® MLS as distributed by MLS GRID #892768 Report a problem | ||
| 10/22/2025 | Price change | $589,900-1.7%$539/sqft |
Source: OneKey® MLS as distributed by MLS GRID #892768 Report a problem | ||
| 7/25/2025 | Listed for sale | $599,900+55.8%$548/sqft |
Source: OneKey® MLS as distributed by MLS GRID #892768 Report a problem | ||
| 3/24/2021 | Listing removed | -- |
Source: Owner Report a problem | ||
| 10/14/2016 | Sold | $385,000-0.5%$352/sqft |
Source: Public Record Report a problem | ||
| 5/25/2016 | Price change | $387,000-3%$354/sqft |
Source: Owner Report a problem | ||
| 5/19/2016 | Price change | $399,000-2.4%$365/sqft |
Source: Owner Report a problem | ||
| 4/17/2016 | Price change | $409,000-3.8%$374/sqft |
Source: Owner Report a problem | ||
| 3/28/2016 | Listed for sale | $425,000+144.3%$388/sqft |
Source: Owner Report a problem | ||
| 2/22/2016 | Sold | $174,000$159/sqft |
Source: Public Record Report a problem | ||
Public tax history
| Year | Property taxes | Tax assessment |
|---|---|---|
| 2025 | $5,944 +5.9% | $32,640 -9.3% |
| 2024 | $5,613 +3.7% | $36,000 -10.6% |
| 2023 | $5,414 | $40,260 +5.7% |
| 2022 | -- | $38,100 +23.1% |
| 2021 | -- | $30,960 +2.8% |
| 2020 | $2,965 -39.8% | $30,120 -3.1% |
| 2019 | $4,929 +6.1% | $31,080 +39.9% |
| 2018 | $4,647 +7.8% | $22,213 +5.1% |
| 2017 | $4,309 +4.8% | $21,139 +2.8% |
| 2016 | $4,112 | $20,571 +0.1% |
| 2015 | $4,112 +71% | $20,551 +5.9% |
| 2014 | $2,405 | $19,407 +4.8% |
| 2013 | -- | $18,511 +5.1% |
| 2012 | -- | $17,616 +2.8% |
| 2011 | -- | $17,143 +0.1% |
| 2010 | -- | $17,126 +5.9% |
| 2009 | -- | $16,173 +4.8% |
| 2008 | -- | $15,426 +5.1% |
| 2007 | -- | $14,680 +2.8% |
| 2006 | -- | $14,286 +0.1% |
| 2005 | -- | $14,272 +5.9% |
| 2004 | -- | $13,478 +4.8% |
| 2003 | -- | $12,855 +5.1% |
| 2002 | -- | $12,234 +2.8% |
| 2001 | -- | $11,905 +0.1% |
| 2000 | -- | $11,894 |
Find assessor info on the county website
Neighborhood: Williamsbridge
Nearby homes
- $848,000-- bd-- ba2.5k sqft3316 Barker Ave, Bronx, NY 10467Off Market
- $639,9003 bd2 ba1.3k sqft655 Rosewood St, Bronx, NY 10467Off Market
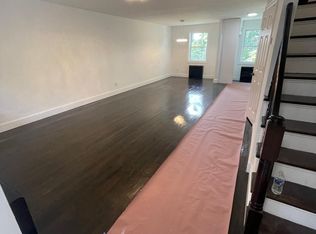
- $--3 bd2 ba-- sqft655 Rosewood St #PENTHOUSE, Bronx, NY 10467Off Market
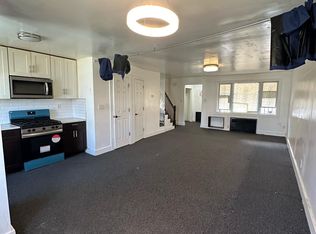
- $648,5003 bd1 ba1.8k sqft657 Rosewood St #B, Bronx, NY 10467Off Market

- $652,000-- bd-- ba1.8k sqft657 Rosewood St #A, Bronx, NY 10467Off Market
- $555,9003 bd2 ba1.8k sqft657A Rosewood St, Bronx, NY 10467Off Market
- $542,0003 bd2 ba1.8k sqft657 Rosewood St, Bronx, NY 10467Off Market
- $622,000-- bd-- ba1.8k sqft653 Rosewood St, Bronx, NY 10467Off Market
Nearby schools
GreatSchools rating
- 5/10Ps 41 Gun Hill RoadGrades: K-5Distance: 0.1 mi
- 3/10North Bronx School of EmpowermentGrades: 6-8Distance: 0.7 mi
- NABronx High School For Writing And Communication ArGrades: 9-12Distance: 0.4 mi
Schools provided by the listing agent
- Elementary: Ps 41 Gun Hill Road
- Middle: Pelham Gardens Middle School
- High: Bronx Academy Of Health Careers
Source: OneKey® MLS as distributed by MLS GRID. This data may not be complete. We recommend contacting the local school district to confirm school assignments for this home.
- New York
- Bronx County
- New York
- 10467
- Bronx
- Williamsbridge
- 3312 Barker Avenue
Nearby cities
Nearby neighborhoods
Nearby zip codes
Other New York Topics
