Back-up offers welcomed!!
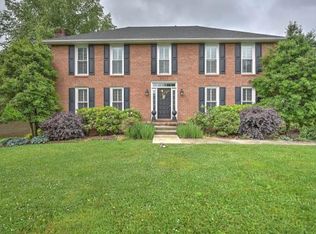
Welcome home to 3312 Berkshire Circle. This remarkable 2-story home is nestled in the desirable Berkshire Circle neighborhood and with its impressive features and ideal location, this property is sure to captivate your attention.
Upon entering, you are greeted by a stylish and well-designed layout with 9-foot ceilings throughout, hardwood & tile flooring, and natural lighting in almost every room. The heart of this home is its stunning kitchen boasting granite countertops, butler's pantry, Wolf gas stove, newer stainless steel appliances, and abundant cabinetry. You will enjoy ample entertainment space with a vaulted-ceiling living room & large dining room.
Upstairs you will find the oversized master suite with recently updated en suite bathroom featuring jacuzzi tub, double vanity, and elegant shower. Three additional bedrooms and a 3rd bathroom ensure adequate space for everyone
Spacious basement has been finished out completely with the 5th bedroom, full bath, walk-in closet, kitchen, and additional large flex space. With exterior entry & designated washer & dryer hookups, this space provides flexible living options such as a mother-in-suite, accommodating guests or offering potential rental income.
One of the standout features of this property is its spacious backyard, perfect for both relaxation and outdoor gatherings. The extensive landscaping, complete with apple and cherry trees, creates a serene and picturesque setting. Imagine sipping your morning coffee on the expansive deck while enjoying the colorful blooms and soothing sounds of the koi fish pond. As evening approaches, retreat to the private hot tub and let the stresses of the day melt away.
Don't miss the opportunity to experience the charm and beauty of this property firsthand.
Buyer/Buyers agent to verify all information contained within
Sold for $650,000
$650,000
3312 Berkshire Cir, Johnson City, TN 37604
5beds
4,794sqft
Single Family Residence, Residential
Built in 1994
0.38 Acres Lot
$704,400 Zestimate®
$136/sqft
$4,038 Estimated rent
Home value
$704,400
$669,000 - $747,000
$4,038/mo
Zestimate® history
Owner options
List your home for rent
$4,038/mo
Rent Zestimate®
Find your next renter with Zillow Rental Manager. Plus, with online applications, you can quickly screen prospective tenants – for free.
$4,038/mo
Rent Zestimate®
Refinance and save
$3,790/mo
Est. payment
Refinancing to a lower rate could help reduce your monthly payments and save thousands over the life of the loan.
$3,790/mo
Est. payment
Explore your selling options
Work with a Zillow partner agent
Leverage their expertise and Zillow's premium Showcase listings to get your home seen by more buyers.
Get startedList with your own agent
Get your home in front of millions of buyers by listing it on Zillow.
Learn how to do itSell it yourself
Take full control of how buyers see your home on Zillow by listing For Sale by Owner (FSBO).
List your homeWhat's special
Large dining roomColorful bloomsApple and cherry treesSpacious backyardWolf gas stoveFlexible living optionsImpressive features
Zillow last checked:
Listing updated:
Listed by:
Sierra Arnett 423-433-9094,
Coldwell Banker Security Real Estate
Bought with:
Janice Miller, 339852
Century 21 Heritage
Source: TVRMLS,MLS#: 9955925
Facts & features
Interior
Bedrooms & bathrooms
- Bedrooms: 5
- Bathrooms: 4
- Full bathrooms: 3
- 1/2 bathrooms: 1
Heating
- Central, Fireplace(s)
Cooling
- Ceiling Fan(s), Central Air
Appliances
- Included: Dishwasher, Disposal, Gas Range, Microwave, Refrigerator
- Laundry: Gas Dryer Hookup, Washer Hookup, Sink
Features
- Eat-in Kitchen, Entrance Foyer, Soaking Tub, Granite Counters, Pantry
- Flooring: Hardwood, Tile
- Basement: Exterior Entry,Finished,Heated
- Number of fireplaces: 1
- Fireplace features: Living Room
Interior area
- Total structure area: 4,794
- Total interior livable area: 4,794 sqft
- Finished area below ground: 1,398
Property
Parking
- Total spaces: 2
- Parking features: Asphalt, Attached, Concrete, Garage Door Opener
- Attached garage spaces: 2
Features
- Levels: Two
- Stories: 2
- Patio & porch: Deck, Rear Patio
- Exterior features: Sprinkler System
- Fencing: Back Yard,Full
Lot
- Size: 0.38 Acres
- Dimensions: 95.01 x 173.73 IRR
- Topography: Level, Rolling Slope
Details
- Additional structures: Shed(s)
- Parcel number: 037j B 005.00
- Zoning: Residential
Construction
Type & style
- Home type: SingleFamily
- Architectural style: Traditional
- Property subtype: Single Family Residence, Residential
Materials
- Brick
- Roof: Shingle
Condition
- Above Average
- New construction: No
- Year built: 1994
Utilities & green energy
- Sewer: Public Sewer
- Water: Public
- Utilities for property: Cable Connected
Community & HOA
Community
- Subdivision: Berkshire
HOA
- Has HOA: No
- Amenities included: Landscaping, Spa/Hot Tub
Location
- Region: Johnson City
Financial & listing details
- Price per square foot: $136/sqft
- Tax assessed value: $615,300
- Annual tax amount: $4,751
- Date on market: 10/1/2023
- Listing terms: Cash,Conventional,FHA,VA Loan
Price history
| Date | Event | Price |
|---|---|---|
| 10/25/2023 | Sold | $650,000-3.7%$136/sqft |
Source: TVRMLS #9955925 Report a problem | ||
| 10/2/2023 | Contingent | $675,000$141/sqft |
Source: TVRMLS #9955925 Report a problem | ||
| 10/1/2023 | Listed for sale | $675,000$141/sqft |
Source: TVRMLS #9955925 Report a problem | ||
| 9/13/2023 | Contingent | $675,000$141/sqft |
Source: TVRMLS #9955925 Report a problem | ||
| 8/23/2023 | Listed for sale | $675,000+175.5%$141/sqft |
Source: TVRMLS #9955925 Report a problem | ||
| 2/27/1998 | Sold | $245,000-7.5%$51/sqft |
Source: Public Record Report a problem | ||
| 9/26/1995 | Sold | $265,000$55/sqft |
Source: Public Record Report a problem | ||
Public tax history
| Year | Property taxes | Tax assessment |
|---|---|---|
| 2025 | $4,751 +0.8% | $153,825 |
| 2024 | $4,713 +21.7% | $153,825 +64% |
| 2023 | $3,873 +6.4% | $93,775 |
| 2022 | $3,638 | $93,775 |
| 2021 | $3,638 +0.9% | $93,775 +0.4% |
| 2020 | $3,606 +79.5% | $93,425 |
| 2019 | $2,009 | $93,425 +6.2% |
| 2018 | -- | $87,975 |
| 2017 | $3,757 | $87,975 |
| 2016 | $3,757 +10.9% | $87,975 |
| 2015 | $3,387 +6.9% | $87,975 |
| 2014 | $3,167 | $87,975 +6.7% |
| 2013 | -- | $82,475 -3.3% |
| 2011 | $2,973 +0.9% | $85,325 |
| 2010 | $2,947 | $85,325 |
| 2009 | $2,947 | $85,325 |
| 2008 | -- | $85,325 +19.6% |
| 2007 | $3,053 +8.9% | $71,325 |
| 2006 | $2,803 +3.4% | $71,325 |
| 2005 | $2,710 | $71,325 |
| 2004 | $2,710 +9.1% | $71,325 +17.2% |
| 2003 | $2,484 | $60,875 +0% |
| 2001 | -- | $60,874 -75% |
| 2000 | -- | $243,497 |
Find assessor info on the county website
Neighborhood: 37604
Nearby homes
- $796,7006 bd6 ba5.3k sqft3314 Berkshire Cir, Johnson City, TN 37604Off Market
- $850,0004 bd4 ba5.3k sqft3310 Berkshire Cir, Johnson City, TN 37604Sold

- $509,6004 bd3 ba3k sqft3311 Bondwood Cir, Johnson City, TN 37604Off Market
- $518,100-- bd3 ba2.9k sqft3309 Bondwood Cir, Johnson City, TN 37604Off Market
- $750,0006 bd5 ba4.8k sqft3316 Berkshire Cir, Johnson City, TN 37604Sold
- $582,6004 bd5 ba3.6k sqft3313 Bondwood Cir, Johnson City, TN 37604Off Market
- $676,0004 bd5 ba4.7k sqft3311 Berkshire Cir, Johnson City, TN 37604Sold
- $712,0006 bd5 ba4.2k sqft3313 Berkshire Cir, Johnson City, TN 37604Off Market
Nearby schools
GreatSchools rating
- 9/10Towne Acres Elementary SchoolGrades: K-5Distance: 1.7 mi
- 8/10Liberty Bell Middle SchoolGrades: 6-8Distance: 2.8 mi
- 8/10Science Hill High SchoolGrades: 9-12Distance: 2.8 mi
Schools provided by the listing agent
- Elementary: Towne Acres
- Middle: Liberty Bell
- High: Science Hill
Source: TVRMLS. This data may not be complete. We recommend contacting the local school district to confirm school assignments for this home.
Get a cash offer in 3 minutes
Find out how much your home could sell for in as little as 3 minutes with a no-obligation cash offer.
Estimated market value
$704,400
Get a cash offer in 3 minutes
Find out how much your home could sell for in as little as 3 minutes with a no-obligation cash offer.
Estimated market value
$704,400
- Tennessee
- Washington County
- Johnson City
- 37604
- 3312 Berkshire Cir
Nearby cities
Nearby neighborhoods
Nearby zip codes
Other Johnson City Topics
