Wonderful home in desirable STONEBROOK Village in Pace. Gated GOLF community with nice amenities~ But this home is the feature because it is on a small CUL-DE-SAC street with only two other homes! With one of the LARGER lots in the neighborhood , this pie shaped lot has a HUGE BACKYARD for your family. Floor plan is 4/2 with a nice powder room off the kitchen area. LARGE OPEN KITCHEN with STAINLESS STEEL appliances and beautiful LIMESTONE COUNTER TOPS. The EAT-IN KITCHEN has a large table currently that can accommodate 8 people as well as having a large breakfast bar area. VAULTED Ceilings in the kitchen provides a spacious feel even when this space is packed with people. Great for entertaining or large family gatherings. Foyer and hall area have Mexican stlye SALTILY TILE and formal dining room has HARDWOOD FLOORS. Dining area has double french doors for privacy and is adjacent to the kitchen and the powder room for perfect ease when having family dinner. Large GREAT ROOM offers TREYED Ceilings, Canned lighting and a LARGE BRICK FIREPLACE. This room has plenty of wall space to allow for your biggest pieces of furniture. Guest bedrooms are to the left and they are all spacious with generous closets~ LARGE GUEST BATH has GRANITE COUNTER TOPS, double sink and vanity area and TRAVERTINE TILE around the tub/shower. LARGE MASTER SUITE offers a very large WALK-IN CLOSET, CROWN MOLDING and a DOUBLE DOOR access to master bath. This spa bath has a very long DOUBLE VANITY with updated LIMESTONE Counters and TILED FLOORS along with glass block accent for natural lighting. Laundry room is just down the hall and then on to the MANS GARAGE~ Garage has large utility sink, storage shelves, workspace and a door to the back yard. ROOF just replaced in May of this year ~ Community pool for the residents and all the golf you can play just steps from your front door. All this in PACE SCHOOLS! What more could you ask for?
Sold for $400,000
$400,000
3312 Berkshire Dr, Pace, FL 32571
4beds
2,490sqft
Single Family Residence
Built in 1993
0.6 Acres Lot
$436,600 Zestimate®
$161/sqft
$2,318 Estimated rent
Home value
$436,600
$415,000 - $458,000
$2,318/mo
Zestimate® history
Owner options
List your home for rent
$2,318/mo
Rent Zestimate®
Find your next renter with Zillow Rental Manager. Plus, with online applications, you can quickly screen prospective tenants – for free.
$2,318/mo
Rent Zestimate®
Refinance and save
$3,934/mo
Est. payment
Refinancing to a lower rate could help reduce your monthly payments and save thousands over the life of the loan.
$3,934/mo
Est. payment
Explore your selling options
Work with a Zillow partner agent
Leverage their expertise and Zillow's premium Showcase listings to get your home seen by more buyers.
Get startedList with your own agent
Get your home in front of millions of buyers by listing it on Zillow.
Learn how to do itSell it yourself
Take full control of how buyers see your home on Zillow by listing For Sale by Owner (FSBO).
List your homeWhat's special
Zillow last checked:
Listing updated:
Listed by:
Traci Mccoy 850-572-7468,
RE/MAX INFINITY
Bought with:
Jason Mcguire
RE/MAX INFINITY
Source: PAR,MLS#: 648951
Facts & features
Interior
Bedrooms & bathrooms
- Bedrooms: 4
- Bathrooms: 3
- Full bathrooms: 2
- 1/2 bathrooms: 1
Primary bedroom
- Level: First
- Area: 210
- Dimensions: 15 x 14
Bedroom
- Level: First
- Area: 144
- Dimensions: 12 x 12
Bedroom 1
- Level: First
- Area: 144
- Dimensions: 12 x 12
Bedroom 2
- Level: First
- Area: 132
- Dimensions: 12 x 11
Kitchen
- Level: First
- Area: 196
- Dimensions: 14 x 14
Heating
- Central, Fireplace(s)
Cooling
- Heat Pump
Appliances
- Included: Electric Water Heater, Built In Microwave, Dishwasher
- Laundry: Inside
Features
- Cathedral Ceiling(s), Ceiling Fan(s), Chair Rail
- Flooring: Tile, Carpet, Laminate
- Windows: Blinds
- Has basement: No
- Has fireplace: Yes
Interior area
- Total structure area: 2,490
- Total interior livable area: 2,490 sqft
Property
Parking
- Total spaces: 2
- Parking features: 2 Car Garage, Side Entrance, Garage Door Opener
- Garage spaces: 2
Features
- Levels: One
- Stories: 1
- Pool features: None, Community
Lot
- Size: 0.6 Acres
- Features: Cul-De-Sac
Details
- Parcel number: 312n29527400c000150
- Zoning description: Deed Restrictions,Res Single
Construction
Type & style
- Home type: SingleFamily
- Architectural style: Traditional
- Property subtype: Single Family Residence
Materials
- Frame
- Foundation: Slab
- Roof: Shingle
Condition
- Resale
- New construction: No
- Year built: 1993
Utilities & green energy
- Electric: Circuit Breakers
- Sewer: Public Sewer
- Water: Public
Green energy
- Energy efficient items: Heat Pump, Insulated Walls
Community & HOA
Community
- Features: Gated, Golf, Security/Safety Patrol, Tennis Court(s)
- Subdivision: Stonebrook Village
HOA
- Has HOA: Yes
- Services included: Deed Restrictions, Management
- HOA fee: $1,330 annually
Location
- Region: Pace
Financial & listing details
- Price per square foot: $161/sqft
- Tax assessed value: $350,779
- Annual tax amount: $2,380
- Price range: $400K - $400K
- Date on market: 7/13/2024
- Cumulative days on market: 14 days
Price history
| Date | Event | Price |
|---|---|---|
| 8/23/2024 | Sold | $400,000-5.9%$161/sqft |
Source:  PAR #648951 Report a problem PAR #648951 Report a problem | ||
| 8/8/2024 | Pending sale | $425,000$171/sqft |
Source: PAR #648951 Report a problem | ||
| 7/27/2024 | Contingent | $425,000$171/sqft |
Source: PAR #648951 Report a problem | ||
| 7/13/2024 | Listed for sale | $425,000+54.6%$171/sqft |
Source: PAR #648951 Report a problem | ||
| 12/8/2017 | Sold | $274,900$110/sqft |
Source: Public Record Report a problem | ||
| 6/2/2017 | Sold | $274,900$110/sqft |
Source: PAR #515121 Report a problem | ||
| 3/27/2017 | Listed for sale | $274,900-1.1%$110/sqft |
Source: Coldwell Banker Residential Real Estate #515121 Report a problem | ||
| 1/7/2017 | Listing removed | $278,000$112/sqft |
Source: Coldwell Banker Residential Real Estate - Pensacola #507454 Report a problem | ||
| 10/26/2016 | Price change | $278,000-3.5%$112/sqft |
Source: Coldwell Banker Residential Real Estate - Pensacola #507454 Report a problem | ||
| 10/12/2016 | Listed for sale | $288,000+9.7%$116/sqft |
Source: Coldwell Banker Residential Real Estate #507454 Report a problem | ||
| 6/25/2014 | Sold | $262,500-2.7%$105/sqft |
Source: PAR #461075 Report a problem | ||
| 4/11/2014 | Listed for sale | $269,900+10.2%$108/sqft |
Source: RE/MAX INFINITY #461075 Report a problem | ||
| 4/3/2012 | Sold | $245,000-3.9%$98/sqft |
Source: PAR #411091 Report a problem | ||
| 11/12/2011 | Price change | $254,900-4.5%$102/sqft |
Source: Coldwell Banker United, Realtors #411091 Report a problem | ||
| 9/30/2011 | Price change | $266,9000%$107/sqft |
Source: Coldwell Banker United, Realtors #411091 Report a problem | ||
| 8/9/2011 | Price change | $267,000-2.9%$107/sqft |
Source: United, Realtors #411091 Report a problem | ||
| 7/3/2011 | Listed for sale | $274,900+6.1%$110/sqft |
Source: COLDWELL BANKER UNITED, REALTORS #411091 Report a problem | ||
| 4/28/2011 | Sold | $259,000$104/sqft |
Source: Public Record Report a problem | ||
| 3/14/2011 | Listed for sale | $259,000-7.5%$104/sqft |
Source: RE/MAX Infinity #405258 Report a problem | ||
| 8/14/2007 | Sold | $280,000+49.3%$112/sqft |
Source: Public Record Report a problem | ||
| 12/10/2001 | Sold | $187,500+12.6%$75/sqft |
Source: Public Record Report a problem | ||
| 8/1/2000 | Sold | $166,500$67/sqft |
Source: Public Record Report a problem | ||
Public tax history
| Year | Property taxes | Tax assessment |
|---|---|---|
| 2024 | $2,380 +6.3% | $216,941 +3% |
| 2023 | $2,239 +2.7% | $210,622 +3% |
| 2022 | $2,180 +1.2% | $204,487 +3% |
| 2021 | $2,154 +0.6% | $198,531 +1.4% |
| 2020 | $2,142 +2.5% | $195,790 +2.3% |
| 2019 | $2,089 | $191,388 +1.9% |
| 2018 | $2,089 +19.8% | $187,819 +12.1% |
| 2017 | $1,744 | $167,538 +2.1% |
| 2016 | $1,744 +0.5% | $164,092 +0.7% |
| 2015 | $1,736 -2% | $162,951 +2.2% |
| 2014 | $1,771 | $159,372 +1.5% |
| 2013 | -- | $157,017 -1% |
| 2012 | -- | $158,542 -7.8% |
| 2011 | -- | $172,009 -2.7% |
| 2010 | -- | $176,714 -7.1% |
| 2009 | -- | $190,249 -15.6% |
| 2008 | -- | $225,504 |
| 2007 | -- | -- |
| 2006 | -- | -- |
| 2005 | -- | -- |
| 2004 | -- | -- |
| 2003 | -- | -- |
| 2002 | -- | -- |
| 2001 | -- | -- |
| 2000 | -- | -- |
Find assessor info on the county website
Neighborhood: 32571
Nearby homes
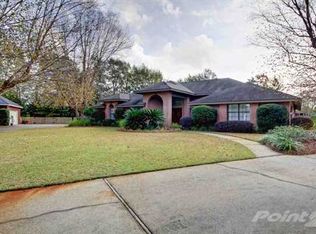
- $543,4004 bd2 ba3k sqft3307 Berkshire Dr, Pace, FL 32571Off Market
- $---- bd-- ba-- sqft5803 Wood Duck Dr, Milton, FL 32571Off Market
- $269,8003 bd2 ba1.4k sqft5807 Wood Duck Dr, Pace, FL 32571Off Market
- $332,7003 bd2 ba1.8k sqft5803 Wood Duck Dr, Pace, FL 32571Off Market
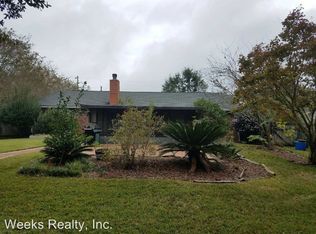
- $373,0003 bd2 ba2.1k sqft3307 Prestwick Dr, Pace, FL 32571Off Market
- $277,0003 bd2 ba1.8k sqft5811 Wood Duck Dr, Pace, FL 32571Off Market
- $469,3004 bd2 ba2.4k sqft5708 Sandstone Dr, Pace, FL 32571Off Market
- $335,7003 bd2 ba1.8k sqft5803 Wood Duck, Milton, FL 32571Off Market
Nearby schools
GreatSchools rating
- 9/10Pace K-8Grades: PK-8Distance: 2.9 mi
- 6/10Pace High SchoolGrades: 9-12Distance: 2.9 mi
Schools provided by the listing agent
- Elementary: Wallace Lake K-8
- Middle: WALLACE LAKE K-8
- High: Pace
Source: PAR. This data may not be complete. We recommend contacting the local school district to confirm school assignments for this home.


Get pre-qualified for a loan
At Zillow Home Loans, we can pre-qualify you in as little as 5 minutes with no impact to your credit score.An equal housing lender. NMLS #10287.
Sell for more on Zillow
Get a Zillow Showcase℠ listing at no additional cost and you could sell for .
$436,600
2% more
+$8,732
With Zillow Showcase(estimated)
$445,332
- Florida
- Santa Rosa County
- Pace
- 32571
- 3312 Berkshire Dr
Nearby cities
Nearby zip codes
Other Pace Topics
