Skip main navigation
Off market
  • $559,400

    3312 Berlin Ct, Abingdon, MD 21009

    4beds
    2,484sqft
    Single Family Residence
    Built in 1994
    0.26 Acres Lot
    $559,400 Zestimate®
    $225/sqft
    $3,028 Estimated rent

    Home value

    $559,400

    $531,000 - $587,000

    $3,028/mo

    Zestimate® history
    Loading
    Loading...

    Owner options

    List your home for rent

    $3,028/mo

    Rent Zestimate®

    Find your next renter with Zillow Rental Manager. Plus, with online applications, you can quickly screen prospective tenants – for free.

    Learn more

    $3,028/mo

    Rent Zestimate®

    Refinance and save

    $3,406/mo

    Est. payment

    Refinancing to a lower rate could help reduce your monthly payments and save thousands over the life of the loan.

    See today's rates

    $3,406/mo

    Est. payment

    Explore your selling options

    Work with a Zillow partner agent

    Leverage their expertise and Zillow's premium Showcase listings to get your home seen by more buyers.

    Get started

    List with your own agent

    Get your home in front of millions of buyers by listing it on Zillow.

    Learn how to do it

    Sell it yourself

    Take full control of how buyers see your home on Zillow by listing For Sale by Owner (FSBO).

    List your home

    What's special

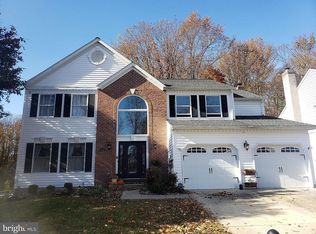
    Spacious center hall colonial with 4 bedroom 2 & ½ bath with a true 2 car garage on a quiet corner lot that backs to private woods and on a double cul-de-sac street. REAL hardwood floors throughout the entire home. Updated eat-in kitchen with granite counters & stainless steel appliances and a pantry. Open line of sight from kitchen to the eat-in area to the large family room with wood burning fireplace. HUGE master bedroom with ensuite, includes a vaulted ceiling, a walk-in dressing room with closet and a separate closet within the room. Upstairs laundry room (no more carrying laundry to & from the basement). Through the double atrium style doors off the kitchen is a fabulous covered TREX porch that spans the entire length of the back of the house with a private screened-in gazebo on the end complete with ceiling fans and just perfect for outdoor living. Full unfinished basement. AprilAire HVAC system for clean dust-free air throughout your home that lets you say good-bye to everyday home allergies & no more dusting every week. AprilAire whole house humidifier to keep you cozy & warm in the winter. Energy efficient with attic insulation that’s much thicker than code. Insulated Anderson windows. Exterior lighting. High speed wireless internet. Plenty of storage. ***KINDLY SUBMIT HIGHEST AND BEST OFFER WITHOUT ESCALATION CLAUSE DUE BY MONDAY, FEBRUARY 21 AT 1PM.***

    This property is off market, which means it's not currently listed for sale or rent on Zillow. This may be different from what's available on other websites or public sources.

    Zillow last checked:

    Listing updated:

    Listed by:

    Lee Tessier 410-638-9555,

    EXP Realty, LLC,

    Listing Team: Lee Tessier Team, Co-Listing Team: Lee Tessier Team,Co-Listing Agent: Paul G Johnsen 410-622-1316,

    EXP Realty, LLC

    Bought with:

    Jedd Cheshier, SBR006897

    Taylor Properties

    Source: Bright MLS,MLS#: MDHR2005526MLS Logo

    Facts & features

    Interior

    Bedrooms & bathrooms
    • Bedrooms: 4
    • Bathrooms: 3
    • Full bathrooms: 2
    • 1/2 bathrooms: 1
    • Main level bathrooms: 1
    Rooms
    • Room types: Living Room, Dining Room, Primary Bedroom, Bedroom 2, Bedroom 3, Bedroom 4, Kitchen, Family Room, Basement, Foyer, Laundry
    Basement
    • Area: 0
    Heating
    • Heat Pump, Electric
    Cooling
    • Central Air, Electric
    Appliances
    • Included: Microwave, Dryer, Washer, Cooktop, Refrigerator, Disposal, Oven, Oven/Range - Electric, Stainless Steel Appliance(s), Electric Water Heater
    • Laundry: Upper Level, Washer/Dryer Hookups Only, Laundry Room
    Features
    • Attic, Ceiling Fan(s), Chair Railings, Crown Molding, Family Room Off Kitchen, Formal/Separate Dining Room, Kitchen Island, Kitchen - Table Space, Primary Bath(s), Upgraded Countertops, Walk-In Closet(s), Eat-in Kitchen, Dry Wall, 2 Story Ceilings
    • Flooring: Concrete, Ceramic Tile, Hardwood, Vinyl, Wood
    • Doors: Six Panel
    • Windows: Double Pane Windows
    • Basement: Exterior Entry,Walk-Out Access,Sump Pump,Windows,Unfinished
    • Number of fireplaces: 1
    • Fireplace features: Wood Burning, Mantel(s), Equipment
    Interior area
    • Total structure area: 2,484
    • Total interior livable area: 2,484 sqft
    • Finished area above ground: 2,484
    • Finished area below ground: 0

    Property

    Parking
    • Total spaces: 2
    • Parking features: Garage Faces Front, Concrete, Attached, Off Street
    • Attached garage spaces: 2
    • Has uncovered spaces: Yes
    Accessibility
    • Accessibility features: None
    Features
    • Levels: Three
    • Stories: 3
    • Patio & porch: Deck, Screened
    • Exterior features: Sidewalks
    • Pool features: None
    Lot
    • Size: 0.26 Acres
    • Features: Corner Lot, No Thru Street
    Details
    • Additional structures: Above Grade, Below Grade
    • Parcel number: 1301269984
    • Zoning: R3
    • Special conditions: Standard

    Construction

    Type & style
    • Home type: SingleFamily
    • Architectural style: Colonial
    • Property subtype: Single Family Residence
    Materials
    • Vinyl Siding, Brick
    • Foundation: Other
    • Roof: Asphalt
    Condition
    • Very Good
    • New construction: No
    • Year built: 1994

    Utilities & green energy

    • Sewer: Public Sewer
    • Water: Public

    Community & HOA

    Community
    • Subdivision: Constant Friendship
    HOA
    • Has HOA: Yes
    • HOA fee: $32 monthly
    Location
    • Region: Abingdon

    Financial & listing details

    • Price per square foot: $225/sqft
    • Tax assessed value: $336,267
    • Annual tax amount: $3,774
    • Date on market: 12/9/2021
    • Listing agreement: Exclusive Right To Sell
    • Ownership: Fee Simple

    Price history

    DateEventPrice
    4/15/2022Sold$500,000+5.3%$201/sqft
    Source: Bright MLS #MDHR2005526 Report a problem
    2/24/2022Pending sale$475,000$191/sqft
    Source: Bright MLS #MDHR2005526 Report a problem
    2/22/2022Listing removed$475,000$191/sqft
    Source: Bright MLS #MDHR2005526 Report a problem
    2/17/2022Listed for sale$475,000$191/sqft
    Source: Bright MLS #MDHR2005526 Report a problem
    2/10/2022Pending sale$475,000$191/sqft
    Source: Bright MLS #MDHR2005526 Report a problem
    2/4/2022Listing removed$475,000$191/sqft
    Source: Bright MLS #MDHR2005526 Report a problem
    2/3/2022Listed for sale$475,000$191/sqft
    Source: Bright MLS #MDHR2005526 Report a problem

    Public tax history

    Tax history is unavailable.

    Neighborhood: 21009

    Nearby schools

    GreatSchools rating
    Schools provided by the listing agent
    • District: Harford County Public Schools

    Source: Bright MLS. This data may not be complete. We recommend contacting the local school district to confirm school assignments for this home.

    Get a cash offer in 3 minutes
    Find out how much your home could sell for in as little as 3 minutes with a no-obligation cash offer.
    Estimated market value
    $559,400
    Get a cash offer in 3 minutes
    Find out how much your home could sell for in as little as 3 minutes with a no-obligation cash offer.
    Estimated market value
    $559,400