LOCATION, LOCATION, LOCATION!! ORIGINAL OWNER BUILT THIS TIMELESS HOME! PRIDE OF OWNERSHIP IS APPARENT IN EVERY DETAIL! COVETED BLOOMFIELD HILLS SCHOOL DISTRICT! DEFINITELY THE ONE YOU’VE BEEN WAITING FOR! CLASSY TURNKEY TUDOR IN A POPULAR WEST BLOOMFIELD SUBDIVISION MEANS AMAZING CONVENIENCES, YET ON A PRIVATE DRIVE FLANKED BY MATURE TREES FOR NATURE VIEWS NO MATTER WHERE YOU TURN! QUALITY ABOUNDS, GRAND ENTRY! BRAND NEW KITCHEN FROM TOP TO BOTTOM IN 2019; CABINETS, GRANITE COUNTERTOPS, BUILT INS! PRISTINE HARDWOOD FLOORS, ELEGANT TRIM PACKAGE, SPARKLING LIGHTING, ARCHED DOORWAYS! TWO-WAY BRICK FIREPLACE JOINS KITCHEN AND FAMILY ROOM FOR COZY HOLIDAY PARTIES! ENORMOUS 1ST FLOOR OFFICE WITH BUILT IN BOOKSHELVES AND PRIVATE DECK! MATURE TREES, BIRDS CHIRPING AND A CHARMING UP NORTH FEEL WHILE ENJOYING YOUR MORNING COFFEE! NEWLY STAINED DECK SPANS THE WIDTH OF THE HOME! 1ST FLOOR LAUNDRY WITH NEW CABINETRY! MSTR STE FEATURES WALK-IN CLOSETS, MAKEUP ROOM AND CERAMIC BATH! DAYLIGHT BASEMENT HAS OPPORTUNITY FOR 5TH BDRM/STORAGE, FULL BATH, WORKOUT AREA & LIVING SPACE! READY FOR YOU TO ENTERTAIN ON DAY 1! FURNACE/AC BOTH UPDATED IN LAST 10 YEARS! ALL APPLIANCES STAY! ALL MEAS APPROX. BA TO VERIFY ALL INFO.
Sold for $724,000
$724,000
3312 Bloomfield Park Dr, West Bloomfield, MI 48323
4beds
5,336sqft
Single Family Residence
Built in 1985
0.36 Acres Lot
$887,800 Zestimate®
$136/sqft
$6,025 Estimated rent
Home value
$887,800
$817,000 - $977,000
$6,025/mo
Zestimate® history
Owner options
List your home for rent
$6,025/mo
Rent Zestimate®
Find your next renter with Zillow Rental Manager. Plus, with online applications, you can quickly screen prospective tenants – for free.
$6,025/mo
Rent Zestimate®
Refinance and save
$5,033/mo
Est. payment
Refinancing to a lower rate could help reduce your monthly payments and save thousands over the life of the loan.
$5,033/mo
Est. payment
Explore your selling options
Work with a Zillow partner agent
Leverage their expertise and Zillow's premium Showcase listings to get your home seen by more buyers.
Get startedList with your own agent
Get your home in front of millions of buyers by listing it on Zillow.
Learn how to do itSell it yourself
Take full control of how buyers see your home on Zillow by listing For Sale by Owner (FSBO).
List your homeWhat's special
Two-way brick fireplaceMature treesNewly stained deckCeramic bathElegant trim packagePopular west bloomfield subdivisionMakeup room
Zillow last checked:
Listing updated:
Listed by:
Sheryl C Kersten 248-310-5518,
Brookstone, Realtors LLC
Bought with:
Joe Cubera, 6501390922
KW Domain
Source: Realcomp II,MLS#: 20230059239
Facts & features
Interior
Bedrooms & bathrooms
- Bedrooms: 4
- Bathrooms: 5
- Full bathrooms: 4
- 1/2 bathrooms: 1
Primary bedroom
- Level: Second
- Dimensions: 16 x 24
Bedroom
- Level: Second
- Dimensions: 14 x 16
Bedroom
- Level: Second
- Dimensions: 12 x 14
Bedroom
- Level: Basement
- Dimensions: 16 x 18
Bedroom
- Level: Second
- Dimensions: 12 x 14
Primary bathroom
- Level: Second
- Dimensions: 14 x 16
Other
- Level: Second
- Dimensions: 6 x 14
Other
- Level: Second
- Dimensions: 9 x 11
Other
- Level: Entry
- Dimensions: 8 x 10
Other
- Level: Basement
- Dimensions: 8 x 11
Dining room
- Level: Entry
- Dimensions: 14 x 16
Flex room
- Level: Basement
- Dimensions: 14 x 20
Great room
- Level: Basement
- Dimensions: 16 x 24
Kitchen
- Level: Entry
- Dimensions: 14 x 18
Laundry
- Level: Entry
- Dimensions: 6 x 12
Library
- Level: Entry
- Dimensions: 20 x 14
Heating
- Forced Air, Natural Gas
Cooling
- Ceiling Fans, Central Air
Appliances
- Laundry: Gas Dryer Hookup, Laundry Room, Washer Hookup
Features
- Entrance Foyer, High Speed Internet, Programmable Thermostat
- Windows: Egress Windows
- Basement: Daylight,Finished,Full,Interior Entry,Walk Out Access,Walk Up Access
- Has fireplace: Yes
- Fireplace features: Family Room, Gas, Kitchen
Interior area
- Total interior livable area: 5,336 sqft
- Finished area above ground: 3,736
- Finished area below ground: 1,600
Property
Parking
- Total spaces: 2.5
- Parking features: Twoand Half Car Garage, Attached, Direct Access, Driveway, Electricityin Garage, Garage Faces Front, Garage Door Opener
- Garage spaces: 2.5
Features
- Levels: Three
- Stories: 3
- Entry location: GroundLevel
- Patio & porch: Covered, Deck, Porch
- Exterior features: Lighting
- Pool features: None
Lot
- Size: 0.36 Acres
- Dimensions: 93.83 x 166.10
- Features: Dead End Street, Near Golf Course, Hilly Ravine
Details
- Parcel number: 1823205021
- Special conditions: Short Sale No,Standard
Construction
Type & style
- Home type: SingleFamily
- Architectural style: Tudor
- Property subtype: Single Family Residence
Materials
- Wood Siding
- Foundation: Basement, Poured, Sump Pump
- Roof: Asphalt
Condition
- Platted Sub
- New construction: No
- Year built: 1985
- Major remodel year: 2019
Utilities & green energy
- Electric: Circuit Breakers
- Sewer: Public Sewer
- Water: Public
- Utilities for property: Cable Available, Underground Utilities
Community & HOA
Community
- Subdivision: BLOOMFIELD ON THE LAKE PARK N0 5
HOA
- Has HOA: Yes
- Services included: Other
- HOA fee: $300 annually
- HOA phone: 248-310-5518
Location
- Region: West Bloomfield
Financial & listing details
- Price per square foot: $136/sqft
- Tax assessed value: $215,690
- Annual tax amount: $7,970
- Date on market: 7/21/2023
- Cumulative days on market: 6 days
- Listing agreement: Exclusive Right To Sell
- Listing terms: Cash,Conventional,Warranty Deed
- Exclusions: Exclusion(s) Do Not Exist
Price history
| Date | Event | Price |
|---|---|---|
| 8/31/2023 | Sold | $724,000-0.1%$136/sqft |
Source:  Realcomp II #20230059239 Report a problem Realcomp II #20230059239 Report a problem | ||
| 8/28/2023 | Pending sale | $725,000$136/sqft |
Source: Realcomp II #20230059239 Report a problem | ||
| 7/21/2023 | Listed for sale | $725,000$136/sqft |
Source: Realcomp II #20230059239 Report a problem | ||
Public tax history
| Year | Property taxes | Tax assessment |
|---|---|---|
| 2025 | -- | $317,970 -0.2% |
| 2024 | -- | $318,720 +4.1% |
| 2023 | -- | $306,080 +7.6% |
| 2022 | -- | $284,540 +7.4% |
| 2021 | -- | $264,900 +1.5% |
| 2020 | -- | $261,030 -1.1% |
| 2019 | -- | $263,880 0% |
| 2018 | -- | $263,940 +17.6% |
| 2015 | $3,578 | $224,420 +11.7% |
| 2014 | -- | $200,850 +11.1% |
| 2011 | -- | $180,750 -7.4% |
| 2010 | -- | $195,270 -25.1% |
| 2009 | -- | $260,620 +12.1% |
| 2003 | -- | $232,410 +9.2% |
| 2002 | -- | $212,910 |
Find assessor info on the county website
Neighborhood: 48323
Nearby homes
- $770,1004 bd4 ba3.7k sqft3314 Bloomfield Park Dr, West Bloomfield, MI 48323Off Market
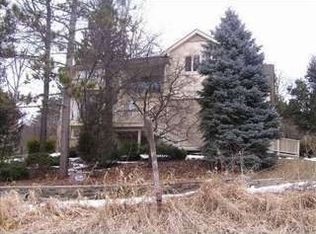
- $936,4005 bd5 ba3.8k sqft3307 Bloomfield Park Dr, West Bloomfield, MI 48323Off Market
- $905,1004 bd6 ba3.6k sqft3306 Bloomfield Park Dr, West Bloomfield, MI 48323Off Market
- $752,0004 bd3 ba3.2k sqft3315 Bloomfield Park Dr, West Bloomfield, MI 48323Off Market
- $932,0004 bd5 ba4.3k sqft3299 Bloomfield Park Dr, West Bloomfield, MI 48323Off Market
- $754,1004 bd2 ba3.7k sqft3318 Bloomfield Park Dr, West Bloomfield, MI 48323Off Market
- $701,3004 bd4 ba4.2k sqft3271 Woodview Lake Rd, West Bloomfield, MI 48323Off Market
- $816,3004 bd3 ba4.2k sqft3300 Bloomfield Park Dr, West Bloomfield, MI 48323Off Market
Nearby schools
GreatSchools rating
- 9/10Lone Pine Elementary SchoolGrades: PK-5Distance: 0.4 mi
- 10/10Bloomfield Hills Middle SchoolGrades: 6-8Distance: 2.9 mi
- 9/10Bloomfield Hills High SchoolGrades: 9-12Distance: 3.3 mi
Get a cash offer in 3 minutes
Find out how much your home could sell for in as little as 3 minutes with a no-obligation cash offer.
Estimated market value
$887,800
Get a cash offer in 3 minutes
Find out how much your home could sell for in as little as 3 minutes with a no-obligation cash offer.
Estimated market value
$887,800
- Michigan
- Oakland County
- West Bloomfield
- 48323
- 3312 Bloomfield Park Dr
Nearby cities
Nearby zip codes
Other West Bloomfield Topics
