BRIDGEFIELD . . . . the best kept secret in Lakeland! This gorgeous one-owner home features incredible water and nature views from many vantage points and will provide you with serene evenings watching the sunset, holidays and parties with family and friends for years to come. The home boasts 5 bedrooms, 4 bathrooms, formal living and dining rooms, a central kitchen and a side entry 2.5 car garage all situated well back from the street on a 0.59 acre lushly landscaped lot. In recent years the home has undergone significant updating on every surface, all bathrooms and the kitchen. The roof was replaced in August 2019 and in the last few years all original wallpaper was removed and interior surfaces including trim & doors have been repainted, all new flooring throughout, 4-Ton HVAC unit replaced in 2021 (second HVAC dates to 2013), new high-end metal & glass front entry doors, new plumbing fixtures throughout, pool & spa resurfaced in 2019, new light fixtures and ceiling fans, new propane fired spa heater, new epoxy garage floor finish and more. You get the idea the . . . . the big stuff has been done!! The location is superb as the entire back of the home overlooks one of the largest lakes/ponds in Oakbridge plus the tree line on the other side of the lake is owned by the association so the view you love today will not be marred by other structures. PLUS, there is a nearly 1,000 SF covered lanai complete with a summer kitchen, built-in gas grill, new weatherproof cabinets for storage stunning, flagstone flooring and decking around the pool & spa. Bridgefield is convenient to shopping (a brand-new Publix is coming in just a few months), restaurants, medical and recreational facilities and much of the greater Lakeland along with easy access to I-4 and Tampa or Orlando via the Polk County Parkway. NOW PENDING BUT TAKING BACK-UP OFFERS!
Sold for $889,500
$889,500
3312 BRIDGEFIELD DRIVE, LAKELAND, FL 33803
5beds
3,214sqft
Single Family Residence
Built in 1990
0.59 Acres Lot
$967,200 Zestimate®
$277/sqft
$3,254 Estimated rent
Home value
$967,200
$890,000 - $1.05M
$3,254/mo
Zestimate® history
Owner options
List your home for rent
$3,254/mo
Rent Zestimate®
Find your next renter with Zillow Rental Manager. Plus, with online applications, you can quickly screen prospective tenants – for free.
$3,254/mo
Rent Zestimate®
Refinance and save
$6,020/mo
Est. payment
Refinancing to a lower rate could help reduce your monthly payments and save thousands over the life of the loan.
$6,020/mo
Est. payment
Explore your selling options
Work with a Zillow partner agent
Leverage their expertise and Zillow's premium Showcase listings to get your home seen by more buyers.
Get startedList with your own agent
Get your home in front of millions of buyers by listing it on Zillow.
Learn how to do itSell it yourself
Take full control of how buyers see your home on Zillow by listing For Sale by Owner (FSBO).
List your homeWhat's special
Incredible waterCeiling fansRecreational facilitiesFormal livingBuilt-in gas grillNature viewsNew light fixtures
Zillow last checked:
Listing updated:
Listed by:
Jeri Thom 863-602-1881,
PREMIER REALTY NETWORK, INC 863-646-6688
Bought with:
Jeri Thom, 659514
PREMIER REALTY NETWORK, INC
Source: Stellar MLS,MLS#: L4939018 Originating MLS: Lakeland
Originating MLS: Lakeland
Facts & features
Interior
Bedrooms & bathrooms
- Bedrooms: 5
- Bathrooms: 4
- Full bathrooms: 4
Rooms
- Room types: Family Room, Dining Room, Living Room, Utility Room
Primary bedroom
- Features: Walk-In Closet(s)
- Level: First
- Dimensions: 19x15
Bedroom 2
- Features: Walk-In Closet(s)
- Level: First
- Dimensions: 12x12
Bedroom 3
- Features: Built-in Closet
- Level: First
- Dimensions: 12x11
Bedroom 4
- Features: Built-in Closet
- Level: First
- Dimensions: 11x11
Bedroom 5
- Features: Built-in Closet
- Level: First
- Dimensions: 12x12
Dinette
- Level: First
- Dimensions: 8x9
Dining room
- Features: Other
- Level: First
- Dimensions: 14x12
Family room
- Level: First
Kitchen
- Level: First
- Dimensions: 12x15
Laundry
- Level: First
Living room
- Features: Other
- Level: First
- Dimensions: 20x20
Heating
- Central, Zoned
Cooling
- Central Air, Zoned
Appliances
- Included: Oven, Cooktop, Dishwasher, Disposal, Microwave
- Laundry: Inside, Laundry Room
Features
- Ceiling Fan(s), High Ceilings, Primary Bedroom Main Floor, Solid Surface Counters, Split Bedroom, Stone Counters, Thermostat, Tray Ceiling(s)
- Flooring: Luxury Vinyl, Tile
- Doors: Outdoor Grill, Outdoor Kitchen, Sliding Doors
- Windows: Blinds, Double Pane Windows, Drapes, Shutters
- Has fireplace: Yes
- Fireplace features: Living Room
Interior area
- Total structure area: 4,872
- Total interior livable area: 3,214 sqft
Property
Parking
- Total spaces: 2
- Parking features: Garage - Attached
- Attached garage spaces: 2
- Details: Garage Dimensions: 23x23
Features
- Levels: One
- Stories: 1
- Patio & porch: Enclosed, Front Porch, Screened
- Exterior features: Irrigation System, Outdoor Grill, Outdoor Kitchen, Private Mailbox, Sidewalk, Sprinkler Metered
- Has private pool: Yes
- Pool features: Child Safety Fence, Gunite, In Ground, Screen Enclosure
- Has spa: Yes
- Spa features: Heated, In Ground
- Has view: Yes
- View description: Water, Pond
- Has water view: Yes
- Water view: Water,Pond
- Waterfront features: Pond, Pond Access
Lot
- Size: 0.59 Acres
- Dimensions: 116 x 222
- Features: City Lot, Landscaped, Level, Sidewalk
- Residential vegetation: Mature Landscaping, Oak Trees
Details
- Parcel number: 232836139031000640
- Zoning: RES
- Special conditions: None
Construction
Type & style
- Home type: SingleFamily
- Architectural style: Contemporary,Florida,Traditional
- Property subtype: Single Family Residence
Materials
- Block, Stucco
- Foundation: Slab
- Roof: Shingle
Condition
- Completed
- New construction: No
- Year built: 1990
Details
- Builder name: Adams & Fussell
Utilities & green energy
- Sewer: Public Sewer
- Water: Public
- Utilities for property: BB/HS Internet Available, Cable Connected, Electricity Connected, Propane, Sewer Connected, Sprinkler Meter, Street Lights, Underground Utilities, Water Connected
Community & HOA
Community
- Features: Fishing, Deed Restrictions, Sidewalks
- Security: Smoke Detector(s)
- Pet fee: $0 monthly
- Subdivision: BRIDGEFIELD
HOA
- Has HOA: Yes
- Amenities included: Fence Restrictions, Vehicle Restrictions
- Services included: Reserve Fund, Other
- HOA fee: $99 monthly
- HOA name: Steve Allen / AIA Property Management
- HOA phone: 863-686-3700
Location
- Region: Lakeland
Financial & listing details
- Price per square foot: $277/sqft
- Tax assessed value: $710,039
- Annual tax amount: $5,336
- Date on market: 8/25/2023
- Listing terms: Cash,Conventional
- Ownership: Fee Simple
- Total actual rent: 0
- Electric utility on property: Yes
- Road surface type: Paved, Asphalt
Price history
| Date | Event | Price |
|---|---|---|
| 9/22/2023 | Sold | $889,500-1.1%$277/sqft |
Source:  Stellar MLS #L4939018 Report a problem Stellar MLS #L4939018 Report a problem | ||
| 8/25/2023 | Pending sale | $899,000$280/sqft |
Source: Stellar MLS #L4939018 Report a problem | ||
| 8/25/2023 | Listed for sale | $899,000$280/sqft |
Source: Stellar MLS #L4939018 Report a problem | ||
Public tax history
| Year | Property taxes | Tax assessment |
|---|---|---|
| 2025 | $12,030 -3.4% | $710,039 -3.1% |
| 2024 | $12,453 +127.4% | $732,445 +113.5% |
| 2023 | $5,476 +2.6% | $342,992 +3% |
| 2022 | $5,337 +0.4% | $333,002 +3% |
| 2021 | $5,315 +0.8% | $323,303 +1.4% |
| 2020 | $5,274 +0.4% | $318,839 +2.3% |
| 2019 | $5,251 | $311,671 +1.9% |
| 2018 | $5,251 +1.2% | $305,860 +2.1% |
| 2017 | $5,188 +3.1% | $299,569 +2.1% |
| 2016 | $5,032 -1.1% | $293,407 +0.7% |
| 2015 | $5,089 +8.9% | $291,367 +0.8% |
| 2014 | $4,672 -4.2% | $289,055 +1.5% |
| 2013 | $4,875 +1% | $284,783 +1.7% |
| 2012 | $4,826 -3.3% | $280,023 -5.1% |
| 2011 | $4,991 -2.1% | $294,920 +0.1% |
| 2010 | $5,096 -19.7% | $294,528 -16.5% |
| 2009 | $6,344 -11.7% | $352,621 -15.5% |
| 2008 | $7,183 | $417,142 |
| 2007 | -- | -- |
| 2006 | $7,695 | -- |
| 2005 | -- | -- |
| 2004 | -- | -- |
| 2003 | $6,224 +1% | $300,780 +0.2% |
| 2002 | $6,165 +9% | $300,030 +9% |
| 2001 | $5,657 | $275,290 |
Find assessor info on the county website
Neighborhood: 33803
Nearby homes
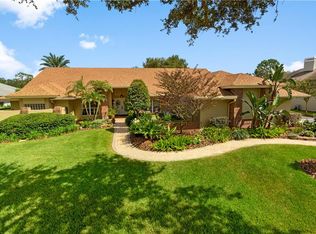
- $869,4004 bd3 ba3.3k sqft3320 Bridgefield Dr, Lakeland, FL 33803Off Market
- $732,7004 bd3 ba3.4k sqft3304 Bridgefield Dr, Lakeland, FL 33803Off Market
- $100-- bd-- ba-- sqft3304 Bridgefield Dr, Lakeland, FL 33803Off Market
- $746,1004 bd3 ba3.1k sqft3263 Bridgefield Dr, Lakeland, FL 33803Off Market
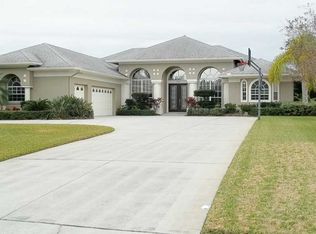
- $837,2004 bd4 ba3.6k sqft3328 Bridgefield Dr, Lakeland, FL 33803Off Market
- $642,9004 bd3 ba2.7k sqft3325 Bridgefield Dr, Lakeland, FL 33803Off Market
- $783,7004 bd4 ba3.9k sqft3255 Bridgefield Dr, Lakeland, FL 33803Off Market
- $604,2004 bd4 ba3.6k sqft3404 Bridgefield Dr, Lakeland, FL 33803Off Market
Nearby schools
GreatSchools rating
- 2/10Dixieland Elementary SchoolGrades: PK-5Distance: 1.6 mi
- 4/10Southwest Middle SchoolGrades: 6-8Distance: 0.8 mi
- 3/10Kathleen Senior High SchoolGrades: PK,9-12Distance: 4.1 mi
Schools provided by the listing agent
- Elementary: Dixieland Elem
- Middle: Southwest Middle School
- High: Kathleen High
Source: Stellar MLS. This data may not be complete. We recommend contacting the local school district to confirm school assignments for this home.
Get a cash offer in 3 minutes
Find out how much your home could sell for in as little as 3 minutes with a no-obligation cash offer.
Estimated market value
$967,200
Get a cash offer in 3 minutes
Find out how much your home could sell for in as little as 3 minutes with a no-obligation cash offer.
Estimated market value
$967,200
- Florida
- Polk County
- Lakeland
- 33803
- 3312 BRIDGEFIELD DRIVE
Nearby cities
Nearby neighborhoods
Nearby zip codes
Other Lakeland Topics
