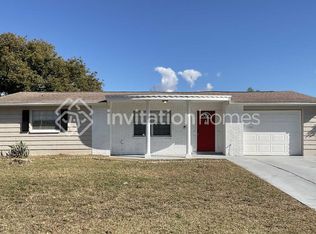
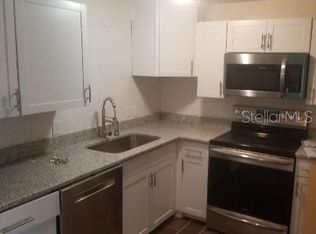
One or more photo(s) has been virtually staged. Welcome to your charming oasis in Holiday, FL! This delightful 2-bedroom, 2 -bathroom home with a 1-car garage is the perfect blend of comfort and convenience. Nestled in Beacon Square and free from HOA fees, this property offers peace of mind and flexibility. With a new roof installed in 2024 and an AC unit installed in 2019, you can rest assured that major updates have been taken care of for you. Step inside to discover a cozy living space adorned with tile flooring, creating a welcoming atmosphere for relaxing or entertaining guests. The kitchen is a chef's delight, featuring elegant white shaker-style cabinets, granite countertops, and a convenient breakfast bar for casual dining. Enjoy the serene views of the backyard oasis, surrounded by beautiful trees, offering privacy and a perfect setting for outdoor gatherings. Whether you're sipping your morning coffee on the front porch or hosting a barbecue in the spacious backyard, this home is designed for effortless enjoyment. Inside, you'll find two bedrooms with vinyl plank flooring, offering comfort and style. Additionally, there's a flex room that can serve as a third bedroom or an office, providing versatility to suit your needs. For added convenience, a full shower bath is located in the garage, perfect for rinsing off after outdoor activities or working on projects. Don't miss out on the opportunity to make this cozy retreat your own. Schedule your private tour today and experience the best of Florida living!
Sold for $231,473
$231,473
3312 Brookfield Dr, Holiday, FL 34691
2beds
992sqft
Single Family Residence
Built in 1969
5,100 Square Feet Lot
$211,900 Zestimate®
$233/sqft
$1,594 Estimated rent
Home value
$211,900
$197,000 - $225,000
$1,594/mo
Zestimate® history
Owner options
List your home for rent
$1,594/mo
Rent Zestimate®
Find your next renter with Zillow Rental Manager. Plus, with online applications, you can quickly screen prospective tenants – for free.
$1,594/mo
Rent Zestimate®
Refinance and save
$1,689/mo
Est. payment
Refinancing to a lower rate could help reduce your monthly payments and save thousands over the life of the loan.
$1,689/mo
Est. payment
Explore your selling options
Work with a Zillow partner agent
Leverage their expertise and Zillow's premium Showcase listings to get your home seen by more buyers.
Get startedList with your own agent
Get your home in front of millions of buyers by listing it on Zillow.
Learn how to do itSell it yourself
Take full control of how buyers see your home on Zillow by listing For Sale by Owner (FSBO).
List your homeWhat's special
Spacious backyardBackyard oasisFlex roomBeautiful treesCozy living spaceSerene viewsConvenient breakfast bar
Zillow last checked:
Listing updated:
Listed by:
Walter Delgado 813-541-3222,
KELLER WILLIAMS TAMPA PROP. 813-264-7754,
Christine Delgado 813-731-3001,
KELLER WILLIAMS TAMPA PROP.
Bought with:
Jennifer Carcamo, 3277912
KELLER WILLIAMS TAMPA PROP.
Source: Stellar MLS,MLS#: T3512735 Originating MLS: Tampa
Originating MLS: Tampa
Facts & features
Interior
Bedrooms & bathrooms
- Bedrooms: 2
- Bathrooms: 2
- Full bathrooms: 2
Primary bedroom
- Features: Built-in Closet
- Level: First
- Dimensions: 13x11
Bedroom 2
- Features: Built-in Closet
- Level: First
- Dimensions: 12x11
Primary bathroom
- Level: First
Kitchen
- Level: First
Living room
- Level: First
- Dimensions: 16x11
Office
- Level: First
- Dimensions: 12x12
Heating
- Central
Cooling
- Central Air
Appliances
- Included: Dishwasher, Disposal, Electric Water Heater, Microwave, Range, Refrigerator
- Laundry: In Garage
Features
- Ceiling Fan(s), Solid Surface Counters, Thermostat
- Flooring: Ceramic Tile, Luxury Vinyl
- Has fireplace: No
Interior area
- Total structure area: 1,328
- Total interior livable area: 992 sqft
Property
Parking
- Total spaces: 1
- Parking features: Garage Door Opener
- Attached garage spaces: 1
Features
- Levels: One
- Stories: 1
- Patio & porch: Covered, Front Porch, Patio
- Exterior features: Awning(s), Sidewalk
- Fencing: Chain Link
Lot
- Size: 5,100 Square Feet
- Features: Level, Sidewalk
- Residential vegetation: Trees/Landscaped
Details
- Parcel number: 152624083.0000.01668.0
- Zoning: R4
- Special conditions: None
Construction
Type & style
- Home type: SingleFamily
- Property subtype: Single Family Residence
Materials
- Block
- Foundation: Slab
- Roof: Shingle
Condition
- New construction: No
- Year built: 1969
Utilities & green energy
- Sewer: Public Sewer
- Water: Public
- Utilities for property: Cable Available, Electricity Available
Community & HOA
Community
- Security: Smoke Detector(s)
- Pet fee: $0 monthly
- Subdivision: BEACON SQUARE
HOA
- Has HOA: No
Location
- Region: Holiday
Financial & listing details
- Price per square foot: $233/sqft
- Tax assessed value: $159,408
- Annual tax amount: $1,984
- Date on market: 3/21/2024
- Cumulative days on market: 13 days
- Listing terms: Cash,Conventional,FHA,VA Loan
- Ownership: Fee Simple
- Total actual rent: 0
- Electric utility on property: Yes
- Road surface type: Paved
Price history
| Date | Event | Price |
|---|---|---|
| 5/9/2024 | Sold | $231,473-0.2%$233/sqft |
Source:  Stellar MLS #T3512735 Report a problem Stellar MLS #T3512735 Report a problem | ||
| 4/4/2024 | Pending sale | $231,900+5.5%$234/sqft |
Source: Stellar MLS #T3512735 Report a problem | ||
| 3/29/2024 | Price change | $219,900-2.3%$222/sqft |
Source: Stellar MLS #T3512735 Report a problem | ||
| 3/21/2024 | Listed for sale | $225,000+678.5%$227/sqft |
Source: Stellar MLS #T3512735 Report a problem | ||
| 1/2/2021 | Listing removed | -- |
Source:  Keller Williams Report a problem Keller Williams Report a problem | ||
| 12/6/2020 | Listed for rent | $1,200+6.7%$1/sqft |
Source: KELLER WILLIAMS TAMPA PROP. #T3279329 Report a problem | ||
| 12/8/2019 | Listing removed | $1,125$1/sqft |
Source: Keller Williams Tampa Properties #T3204589 Report a problem | ||
| 11/14/2019 | Price change | $1,125-2.2%$1/sqft |
Source: Keller Williams Tampa Properties #T3204589 Report a problem | ||
| 10/17/2019 | Listed for rent | $1,150+39.4%$1/sqft |
Source: KELLER WILLIAMS TAMPA PROP. #T3204589 Report a problem | ||
| 9/5/2015 | Listing removed | $825$1/sqft |
Source: Keller Williams - NW Tampa #T2766503 Report a problem | ||
| 8/22/2015 | Listed for rent | $825$1/sqft |
Source: WAC Family Legacy, LLC Report a problem | ||
| 6/1/2015 | Sold | $28,900-21.7%$29/sqft |
Source: Public Record Report a problem | ||
| 5/18/2015 | Pending sale | $36,900$37/sqft |
Source: KELLER WILLIAMS TAMPA PROP. #T2753151 Report a problem | ||
| 5/18/2015 | Listed for sale | $36,900+1.7%$37/sqft |
Source: KELLER WILLIAMS TAMPA PROP. #T2753151 Report a problem | ||
| 4/6/1995 | Sold | $36,300$37/sqft |
Source: Public Record Report a problem | ||
Public tax history
| Year | Property taxes | Tax assessment |
|---|---|---|
| 2024 | $2,143 +8% | $159,408 +87.8% |
| 2023 | $1,984 +26.5% | $84,870 +10% |
| 2022 | $1,569 +17.6% | $77,160 +21% |
| 2021 | $1,334 +12.6% | $63,780 +10% |
| 2020 | $1,185 +3.4% | $57,990 +10% |
| 2019 | $1,146 | $52,724 -13.3% |
| 2018 | $1,146 +13.6% | $60,787 +39.5% |
| 2017 | $1,008 +15.3% | $43,574 +21% |
| 2016 | $875 +25.4% | $36,002 +13.3% |
| 2015 | $698 +4.5% | $31,785 +2.1% |
| 2014 | $668 | $31,135 +8.6% |
| 2013 | -- | $28,667 -17.4% |
| 2012 | -- | $34,694 -15.2% |
| 2011 | -- | $40,936 -0.6% |
| 2010 | -- | $41,165 -2% |
| 2009 | -- | $42,006 -37.9% |
| 2008 | -- | $67,681 -17.5% |
| 2007 | -- | $82,081 +1.2% |
| 2006 | -- | $81,137 +32.2% |
| 2005 | -- | $61,357 +12.1% |
| 2004 | -- | $54,733 +19.4% |
| 2003 | -- | $45,854 +10.6% |
| 2002 | -- | $41,477 +13.1% |
| 2000 | -- | $36,682 |
| 1999 | -- | $36,682 |
Find assessor info on the county website
Neighborhood: 34691
Nearby homes
- $137,7002 bd1 ba848 sqft3320 Brookfield Dr, Holiday, FL 34691Off Market

- $179,6004 bd1 ba1.1k sqft3306 Brookfield Dr, Holiday, FL 34691Off Market
- $195,4003 bd3 ba1k sqft3315 Columbus Dr, Holiday, FL 34691Off Market
- $156,500-- bd1 ba1.2k sqft3319 Columbus Dr, Holiday, FL 34691Off Market
- $167,300-- bd2 ba1k sqft3305 Columbus Dr, Holiday, FL 34691Off Market
- $146,200-- bd1 ba992 sqft3326 Brookfield Dr, Holiday, FL 34691Off Market
- $221,9002 bd2 ba1.2k sqft3252 Brookfield Dr, Holiday, FL 34691Off Market
- $177,800-- bd1 ba1k sqft3325 Columbus Dr, Holiday, FL 34691Off Market
Nearby schools
GreatSchools rating
- 5/10Gulf Trace Elementary SchoolGrades: PK-5Distance: 0.5 mi
- 3/10Paul R. Smith Middle SchoolGrades: 6-8Distance: 2.1 mi
- 3/10Anclote High SchoolGrades: 9-12Distance: 1.9 mi
Schools provided by the listing agent
- Elementary: Gulf Trace Elementary
- Middle: Paul R. Smith Middle-PO
- High: Anclote High-PO
Source: Stellar MLS. This data may not be complete. We recommend contacting the local school district to confirm school assignments for this home.
Get a cash offer in 3 minutes
Find out how much your home could sell for in as little as 3 minutes with a no-obligation cash offer.
Estimated market value
$211,900
Get a cash offer in 3 minutes
Find out how much your home could sell for in as little as 3 minutes with a no-obligation cash offer.
Estimated market value
$211,900
- Florida
- Pasco County
- Holiday
- 34691
- 3312 Brookfield Dr
Nearby cities
Nearby neighborhoods
Nearby zip codes
Other Holiday Topics
