LOCATION, LOCATION, LOCATION!! SO MUCH SPACE in this traditional full brick, 1-level with full finished basement & an address you will be proud to call home! 1-owner, 4-5 bedroom home has been loved for many years. Step into the welcoming foyer adjacent to large formal living room AND dining room. Large den offers bar with sink, gas-log fireplace & a HUGE cedar lined walk-in closet (8’x10’-ish). The kitchen offers large eating area, ample cabinetry, pantries, double oven & island. Off the kitchen is a sunroom, open deck & view of the backyard. VERY SIZABLE master suite & private bath. Main level also includes 3 large additional bedrooms, 2nd full bath, 2 half-baths (1 with marble countertops), large laundry ROOM with cabinets & sink (also includes 1/2 bath). Finished bsmt provides a large den, wood-burning fireplace (currently used as bedroom), another large bonus room with bar & 3rd full bathroom. Unfinished bsmt with a LARGE 2-car garage & MUCH MORE STORAGE & SQUARE FOOTAGE!
Sold for $440,000
$440,000
3312 Burning Tree Dr, Birmingham, AL 35226
4beds
5,028sqft
Single Family Residence
Built in 1969
0.51 Acres Lot
$434,800 Zestimate®
$88/sqft
$3,640 Estimated rent
Home value
$434,800
$404,000 - $465,000
$3,640/mo
Zestimate® history
Owner options
List your home for rent
$3,640/mo
Rent Zestimate®
Find your next renter with Zillow Rental Manager. Plus, with online applications, you can quickly screen prospective tenants – for free.
$3,640/mo
Rent Zestimate®
Refinance and save
$2,753/mo
Est. payment
Refinancing to a lower rate could help reduce your monthly payments and save thousands over the life of the loan.
$2,753/mo
Est. payment
Explore your selling options
Work with a Zillow partner agent
Leverage their expertise and Zillow's premium Showcase listings to get your home seen by more buyers.
Get startedList with your own agent
Get your home in front of millions of buyers by listing it on Zillow.
Learn how to do itSell it yourself
Take full control of how buyers see your home on Zillow by listing For Sale by Owner (FSBO).
List your homeWhat's special
Zillow last checked:
Listing updated:
Listed by:
Melissa Rogers OFFIC:+1(205)979-2335,
ERA King Real Estate Vestavia,
Jackson King 256-310-1808,
ERA King Real Estate Vestavia
Bought with:
David Spurling
ARC Realty Vestavia
Source: GALMLS,MLS#: 21441659
Facts & features
Interior
Bedrooms & bathrooms
- Bedrooms: 4
- Bathrooms: 5
- Full bathrooms: 3
- 1/2 bathrooms: 2
Rooms
- Room types: Bedroom, Breakfast Room (ROOM), Den/Family (ROOM), Bathroom, Great Room, Half Bath (ROOM), Kitchen, Living/Dining (ROOM), Master Bathroom, Master Bedroom
Primary bedroom
- Level: First
Bedroom 1
- Level: First
Bedroom 2
- Level: First
Bedroom 3
- Level: First
Primary bathroom
- Level: First
Bathroom 1
- Level: First
Bathroom 3
- Level: First
Bathroom 4
- Level: Basement
Family room
- Level: First
Kitchen
- Features: Laminate Counters, Eat-in Kitchen, Kitchen Island, Pantry
- Level: First
Basement
- Area: 2779
Heating
- Central, Natural Gas
Cooling
- Central Air, Dual, Electric, Ceiling Fan(s)
Appliances
- Included: Trash Compactor, Electric Cooktop, Dishwasher, Disposal, Electric Oven, Double Oven, Refrigerator, Gas Water Heater
- Laundry: Electric Dryer Hookup, Sink, Washer Hookup, Main Level, Laundry Room, Laundry (ROOM), Yes
Features
- Central Vacuum, Wet Bar, Crown Molding, Tub/Shower Combo, Walk-In Closet(s)
- Flooring: Carpet, Tile
- Doors: Storm Door(s)
- Windows: Storm Window(s)
- Basement: Full,Partially Finished,Block,Daylight
- Attic: Pull Down Stairs,Yes
- Number of fireplaces: 2
- Fireplace features: Brick (FIREPL), Gas Starter, Gas Log, Den, Great Room, Gas, Wood Burning
Interior area
- Total interior livable area: 5,028 sqft
- Finished area above ground: 2,999
- Finished area below ground: 2,029
Property
Parking
- Total spaces: 2
- Parking features: Attached, Basement, Driveway, Garage Faces Side
- Attached garage spaces: 2
- Has uncovered spaces: Yes
Features
- Levels: One
- Stories: 1
- Patio & porch: Covered, Patio, Open (DECK), Deck
- Exterior features: Sprinkler System
- Pool features: None
- View description: None
- Waterfront features: No
Lot
- Size: 0.51 Acres
- Features: Interior Lot, Few Trees
Details
- Parcel number: 3900114009017.000
- Special conditions: N/A
- Other equipment: Intercom
Construction
Type & style
- Home type: SingleFamily
- Property subtype: Single Family Residence
Materials
- Brick
- Foundation: Basement
Condition
- Year built: 1969
Utilities & green energy
- Water: Public
- Utilities for property: Sewer Connected
Community & HOA
Community
- Features: Curbs
- Security: Security System
- Subdivision: Green Valley
Location
- Region: Birmingham
Financial & listing details
- Price per square foot: $88/sqft
- Tax assessed value: $428,000
- Price range: $440K - $440K
- Date on market: 1/23/2026
- Road surface type: Paved
Price history
| Date | Event | Price |
|---|---|---|
| 3/16/2026 | Sold | $440,000-10.2%$88/sqft |
Source:  GALMLS #21441659 Report a problem GALMLS #21441659 Report a problem | ||
| 2/27/2026 | Pending sale | $489,900$97/sqft |
Source: GALMLS #21441659 Report a problem | ||
| 2/16/2026 | Contingent | $489,900$97/sqft |
Source: GALMLS #21441659 Report a problem | ||
| 2/6/2026 | Listed for sale | $489,900$97/sqft |
Source: GALMLS #21441659 Report a problem | ||
Public tax history
| Year | Property taxes | Tax assessment |
|---|---|---|
| 2025 | -- | $42,800 +3.4% |
| 2024 | -- | $41,380 +7.8% |
| 2023 | -- | $38,380 -5.7% |
| 2022 | -- | $40,720 +16.5% |
| 2021 | -- | $34,940 +7.8% |
| 2020 | -- | $32,420 +6.5% |
| 2019 | -- | $30,440 -9.3% |
| 2018 | -- | $33,560 +6.3% |
| 2017 | -- | $31,560 +4.4% |
| 2016 | $2,117 | $30,240 |
| 2015 | $2,117 | $30,240 +1.4% |
| 2014 | $2,117 -2.2% | $29,820 |
| 2013 | $2,165 | $29,820 |
| 2012 | $2,165 -5.6% | $29,820 -5.6% |
| 2011 | $2,293 -3% | $31,590 -3% |
| 2010 | $2,365 | $32,580 |
| 2009 | $2,365 -1.9% | $32,580 -1.9% |
| 2008 | $2,410 +3.5% | $33,200 +3.5% |
| 2007 | $2,329 +8.2% | $32,080 +8.2% |
| 2006 | $2,152 +4.1% | $29,640 +4.1% |
| 2005 | $2,067 +12.9% | $28,470 -43.5% |
| 2004 | $1,830 +4.1% | $50,420 +4.1% |
| 2003 | $1,758 +11.2% | $48,420 +122.3% |
| 2002 | $1,581 | $21,780 |
| 2001 | $1,581 | $21,780 |
| 2000 | $1,581 | $21,780 |
Find assessor info on the county website
Neighborhood: 35226
Nearby homes
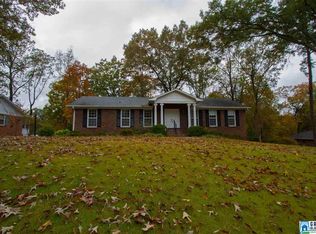
- $505,2004 bd3 ba2.4k sqft3316 Burning Tree Dr, Birmingham, AL 35226Off Market
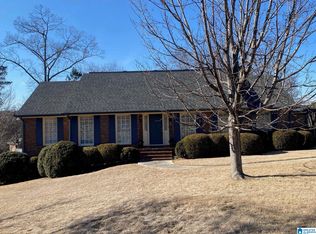
- $465,0004 bd2 ba2.2k sqft3308 Burning Tree Dr, Birmingham, AL 35226Sold
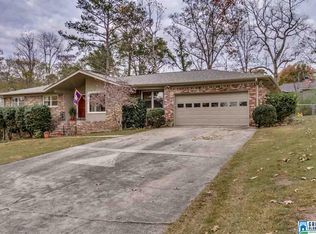
- $475,1004 bd3 ba2.5k sqft3313 Chartwell Rd, Birmingham, AL 35226Off Market
- $499,9003 bd2 ba2.1k sqft3317 Chartwell Rd, Birmingham, AL 35226Sold
- $326,0004 bd3 ba3.8k sqft3317 Burning Tree Dr, Birmingham, AL 35226Sold
- $423,1004 bd2 ba2.2k sqft3309 Chartwell Rd, Birmingham, AL 35226Off Market
- $414,6004 bd3 ba2.3k sqft3321 Chartwell Rd, Birmingham, AL 35226Off Market
- $519,1003 bd3 ba3.2k sqft3313 Burning Tree Dr, Birmingham, AL 35226Off Market
Nearby schools
GreatSchools rating
- 9/10Green Valley Elementary SchoolGrades: PK-5Distance: 0.7 mi
- 10/10Ira F Simmons Middle SchoolGrades: 6-8Distance: 0.9 mi
- 8/10Hoover High SchoolGrades: 9-12Distance: 3.6 mi
Schools provided by the listing agent
- Elementary: Green Valley
- Middle: Simmons, Ira F
- High: Hoover
Source: GALMLS. This data may not be complete. We recommend contacting the local school district to confirm school assignments for this home.
Get a cash offer in 3 minutes
Find out how much your home could sell for in as little as 3 minutes with a no-obligation cash offer.
Estimated market value
$434,800
Get a cash offer in 3 minutes
Find out how much your home could sell for in as little as 3 minutes with a no-obligation cash offer.
Estimated market value
$434,800
- Alabama
- Jefferson County
- Hoover
- 35226
- 3312 Burning Tree Dr
