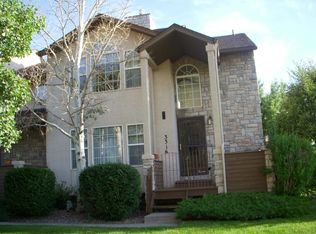
Enjoy this spacious 1632sqft two-story Broadmoorings condo built in 1996. Layout features sunny main level den at the front of the home that can be a great office, sitting room, or formal dining room. Kitchen features granite counters and an island with large double-bowl sink. Wood floors carry through kitchen and dining areas. Dining room opens to balcony with city views. Double-sided gas fireplace with stone surround enhances living and dining rooms! There is a main level powder bath for guests too. Beautiful vaulted ceilings and big windows grace both bedrooms. Primary suite includes big walk-in closet and full en suite bathroom with double-sink vanity. Second bedroom features a Cheyenne Mountain view! It’s served by a stunningly remodeled ¾ bathroom including gorgeous large format tile, glass shower enclosure, modern rose gold fixtures, and distinctive vessel sink. The whole home includes brand new carpet and paint! All kitchen appliances, washer, dryer, and all blinds are included. Furnace was installed in 2023, and water heater in 2024. Central A/C will keep you cool in summer, in addition to bedroom ceiling fans! Attached two car garage protects your vehicles in all seasons and provides storage space. Community amenities include swimming pool, clubhouse, well-maintained green spaces, and ample guest parking nearby. HOA provides water, sewer, exterior maintenance, insurance, trash, and snow removal. Minutes to Quail Lake Park for non-motorized water activities to include paddleboarding, kayaking, canoeing, and fishing for stocked trout. There’s as accessible paved one-mile trail perfect for walking, jogging, and strollers, and a playground, basketball court, and picnic areas. This location is ideally located near Fort Carson and convenient to I-25. World Arena and movie theater are nearby, as are a many shopping and dining options! Downtown Colorado Springs, Cheyenne Mountain Zoo, and The Broadmoor are all just a quick drive too.
Sold for $280,000
Zillow last checked:
Listing updated:
Bought with:
Amy Kunce-Martinez
The Cutting Edge
Source: elevateMLS,MLS#: 3189789
Price history
| Date | Event | Price |
|---|---|---|
| 10/30/2026 | Sold | $280,000+1.8%$172/sqft |
Source:  elevateMLS #3189789 Report a problem | ||
| 10/15/2026 | Pending sale | $275,000$169/sqft |
Source:  REcolorado as distributed by MLS GRID #6404810 Report a problem | ||
| 10/15/2026 | Contingent | $275,000$169/sqft |
Source: elevateMLS #3189789 Report a problem | ||
| 10/11/2026 | Listed for sale | $275,000+10.2%$169/sqft |
Source: elevateMLS #3189789 Report a problem | ||
| 7/31/2018 | Listing removed | $249,500$153/sqft |
Source: Berkshire Hathaway Home Services Rocky Mtn Realtor #5644421 Report a problem | ||
| 7/20/2018 | Pending sale | $249,500$153/sqft |
Source: Berkshire Hathaway Home Services Rocky Mtn Realtor #5644421 Report a problem | ||
| 7/20/2018 | Listed for sale | $249,500-0.2%$153/sqft |
Source: Berkshire Hathaway Home Services Rocky Mtn Realtor #5644421 Report a problem | ||
| 7/18/2018 | Sold | $250,000+1%$153/sqft |
Source: Public Record Report a problem | ||
| 6/19/2018 | Price change | $247,500-0.8%$152/sqft |
Source: Berkshire Hathaway HomeServices Rocky Mountain #7971215 Report a problem | ||
| 6/19/2018 | Pending sale | $249,500+0.8%$153/sqft |
Source: Berkshire Hathaway HomeServices Rocky Mountain #7971215 Report a problem | ||
| 6/16/2018 | Price change | $247,500-0.8%$152/sqft |
Source: Berkshire Hathaway HomeServices Rocky Mountain #7971215 Report a problem | ||
| 5/11/2018 | Listed for sale | $249,500$153/sqft |
Source: BHHS Rocky Mountain Realtors #7971215 Report a problem | ||
| 5/10/2018 | Pending sale | $249,500$153/sqft |
Source: BHHS Rocky Mountain Realtors #7971215 Report a problem | ||
| 4/30/2018 | Price change | $249,500-3.1%$153/sqft |
Source: BHHS Rocky Mountain Realtors #7971215 Report a problem | ||
| 4/24/2018 | Price change | $257,500-2.8%$158/sqft |
Source: Berkshire Hathaway HomeServices Rocky Mountain #7971215 Report a problem | ||
| 4/15/2018 | Listed for sale | $265,000+66.1%$162/sqft |
Source: Berkshire Hathaway Homeservices Rocky Mountain #7971215 Report a problem | ||
| 6/17/2013 | Sold | $159,575+32%$98/sqft |
Source: Public Record Report a problem | ||
| 1/26/1996 | Sold | $120,935$74/sqft |
Source: Public Record Report a problem | ||
| 7/28/1995 | Sold | $120,935$74/sqft |
Source: Public Record Report a problem | ||
Nearby homes
- $320,0002 bd2 ba1.7k sqft3308 Capstan Way, Colorado Springs, CO 80906Sold

- $258,5003 bd2 ba-- sqft3304 Capstan Way #END, Colorado Springs, CO 80906Off Market
- $346,8003 bd3 ba1.6k sqft3304 Capstan Way, Colorado Springs, CO 80906Off Market

- $307,0002 bd2 ba1.6k sqft3316 Capstan Way, Colorado Springs, CO 80906Off Market
Get a cash offer in 3 minutes
Find out how much your home could sell for in as little as 3 minutes with a no-obligation cash offer.
Estimated market value
