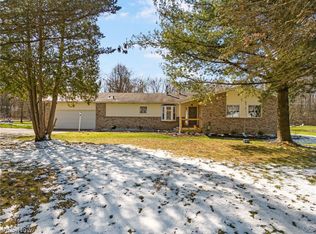
Welcome home to 3312 Carper Ave! This beautifully maintained 3-bedroom home sits on a sprawling 0.69-acre lot and is packed with major updates. Step inside to find stylish vinyl plank flooring flowing through the living room, hallway, and bedroom. The kitchen features granite countertops, vinyl flooring, resilient resurfaced cabinets, and appliances updated in 2017. Both bathrooms were beautifully refreshed in 2017 with new countertops, commodes, flooring, fixtures, and vanity tops. Enjoy additional living space in the newly finished basement (2025)! Peace of mind comes easy with a brand-new furnace (2026), hot water tank (2025), storm door (2019), sump pump 2026, Amish built 10'x16' Shed 2021, and water softener (2013). Heated garage with subpanel 220V. Outside, host unforgettable gatherings on the large deck overlooking the massive, park-like backyard complete with a huge storage shed. Move right in and enjoy! Seller is providing a One year Home Warranty with America's Preferred for the buyer's peace of mind. Call your favorite realtor today to see this home!
Closed
Zillow last checked:
Listing updated:
Bought with:
Gregory K Miller, 294595
Clint Miller Bldg & Realty Co.
Gary E Rice, 173195
Clint Miller Bldg & Realty Co.
Source: MLS Now,MLS#: 5222783 Originating MLS: Akron Cleveland Association of REALTORS
Originating MLS: Akron Cleveland Association of REALTORSPrice history
| Date | Event | Price |
|---|---|---|
| 7/31/2026 | Sold | $247,000+7.4%$209/sqft |
Source:  MLS Now #5222783 Report a problem MLS Now #5222783 Report a problem | ||
| 7/24/2026 | Pending sale | $229,900$195/sqft |
Source: MLS Now #5222783 Report a problem | ||
| 6/27/2026 | Listed for sale | $229,900+1116.4%$195/sqft |
Source: MLS Now #5222783 Report a problem | ||
| 12/4/2012 | Sold | $18,900-84.6%$16/sqft |
Source: MLS Now #3353480 Report a problem | ||
| 10/22/2002 | Sold | $123,000$104/sqft |
Source: Public Record Report a problem | ||
Get a cash offer in 3 minutes
Find out how much your home could sell for in as little as 3 minutes with a no-obligation cash offer.
Estimated market value
$248,800
