Skip main navigation
Off market
  • $500,800

    3312 Charlie Taylor Rd, Plant City, FL 33565

    3beds
    2,722sqft
    Single Family Residence
    Built in 1989
    0.95 Acres Lot
    $500,800 Zestimate®
    $184/sqft
    $2,644 Estimated rent

    Home value

    $500,800

    $466,000 - $536,000

    $2,644/mo

    Zestimate® history
    Loading
    Loading...

    Owner options

    List your home for rent

    $2,644/mo

    Rent Zestimate®

    Find your next renter with Zillow Rental Manager. Plus, with online applications, you can quickly screen prospective tenants – for free.

    Learn more

    $2,644/mo

    Rent Zestimate®

    Refinance and save

    $3,468/mo

    Est. payment

    Refinancing to a lower rate could help reduce your monthly payments and save thousands over the life of the loan.

    See today's rates

    $3,468/mo

    Est. payment

    Explore your selling options

    Work with a Zillow partner agent

    Leverage their expertise and Zillow's premium Showcase listings to get your home seen by more buyers.

    Get started

    List with your own agent

    Get your home in front of millions of buyers by listing it on Zillow.

    Learn how to do it

    Sell it yourself

    Take full control of how buyers see your home on Zillow by listing For Sale by Owner (FSBO).

    List your home

    What's special

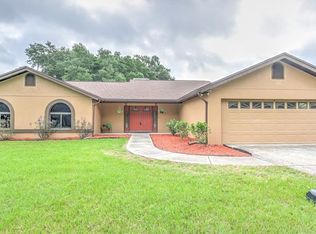
    Calling all car buffs! Pristine brick stucco country home w/4 car garage and lots of room for entertaining. Formal living room with bamboo flooring & recently rebuilt woodburning fireplace, formal dining room w/tile floor & recessed lighting, country kitchen w/lots of wood cabinets, eat in space & pantry, utility room w/extra pantry space. Huge 21x12 office could easily be used as a 4th bedroom. You can fit all the relatives in this enormous bonus room w/ tile floor, two ceiling fans, pass thru window from kitchen & an entire wall of windows for all natural lighting and peaceful view of the countryside. Spacious master bedroom with solar tube, ceiling fan, bamboo flooring, customized walk in closet, & completely remodeled bath w/granite counters, 42" wood cabinets and beautiful tile shower. Both guest bedrooms are ample in size & have deep wall closet and ceiling fan. Guest bath recently remodeled & has tub w/tile surround, solar tube, & single vanity sink. Huge 4 car garage features 10' and 8' doors, two openers and plenty of workshop area. Other features: electric front gate w/battery backup, recently replaced double paned front windows, water softener, two new complete a/c systems in 2015 w/10 year warranty and maintenance agreement, brand new roof, 3 attic accesses w/pull down stairs & plywood, hurricane shutters, entire home painted inside & out 2018, backs up to Fox Squirrel Corn Maze and Single R Ranch. Fire station less than one mile away. Less than 8 miles from Lakeland Regional airport.

    This property is not currently displayed as for sale or rent on Zillow. This may be different from what's on other websites or public sources.
    Originating MLS: Lakeland

    Facts & features

    Interior

    Bedrooms & bathrooms
    • Bedrooms: 3
    • Bathrooms: 2
    • Full bathrooms: 2
    Heating
    • Forced air, Electric
    Cooling
    • Central
    Appliances
    • Included: Dishwasher, Microwave, Range / Oven, Refrigerator
    • Laundry: In Garage
    Features
    • Ceiling Fans(s), Eating Space In Kitchen, High Ceiling(s), Walk-In Closet(s), Solid Wood Cabinets, Cathedral Ceiling(s), Vaulted Ceiling(s)
    • Flooring: Tile
    • Windows: Blinds
    • Has fireplace: Yes
    • Fireplace features: Living Room, Wood Burning
    Interior area
    • Structure area source: Public Records
    • Total interior livable area: 2,722 sqft

    Property

    Parking
    • Total spaces: 4
    • Parking features: Garage - Attached
    Features
    • Levels: One
    • Patio & porch: Patio, Screened, Covered, Front Porch
    • Exterior features: Stucco
    Lot
    • Size: 0.95 Acres
    • Dimensions: 150x295
    • Features: In County, Oversized Lot, Street Paved
    Details
    • Parcel number: 222813ZZZ000004700000U
    • Zoning: AS-1

    Construction

    Type & style
    • Home type: SingleFamily
    • Architectural style: Contemporary
    • Property subtype: Single Family Residence
    Materials
    • masonry
    • Roof: Composition
    Condition
    • Year built: 1989

    Utilities & green energy

    • Sewer: Septic Tank
    • Water: Well
    • Utilities for property: Electricity Connected, Phone Available, Cable Available, Cable Connected, Private

    Community & HOA

    Community
    • Security: Smoke Detector(s), Security System, Security System Owned
    • Subdivision: UNPLATTED
    Location
    • Region: Plant City

    Financial & listing details

    • Price per square foot: $184/sqft
    • Tax assessed value: $327,884
    • Annual tax amount: $4,767
    • Listing terms: Cash, Conventional, FHA, VA Loan, USDA Loan
    • Ownership: Fee Simple

    Price history

    DateEventPrice
    2/28/2020Sold$363,000-4.4%$133/sqft
    Source: Stellar MLS #T3209924 Report a problem
    1/29/2020Pending sale$379,900$140/sqft
    Source: SPARROW KEY REALTY INC #T3209924 Report a problem
    1/10/2020Price change$379,900-1.3%$140/sqft
    Source: SPARROW KEY REALTY INC #T3209924 Report a problem
    11/12/2019Listed for sale$385,000+323.1%$141/sqft
    Source: SPARROW KEY REALTY INC #T3209924 Report a problem
    9/1/1990Sold$91,000$33/sqft
    Source: Agent Provided Report a problem

    Public tax history

    YearProperty taxesTax assessment
    2025$4,767 +8.6%$267,744 +2.9%
    2024$4,389 +3.8%$260,198 +3%
    2023$4,228 +4.9%$252,619 +3%
    2022$4,033 +1.2%$245,261 +3%
    2021$3,984 +43.9%$238,117 +37.9%
    2020$2,770 +15.4%$172,726 +12.1%
    2019$2,400 $154,031 +1.9%
    2018$2,400 +4.1%$151,159 -30.5%
    2017$2,306 +1.7%$217,539 +50%
    2016$2,268 +1.3%$145,005 +0.7%
    2015$2,239 +30%$143,997 +23.5%
    2014$1,723 $116,554 +1.5%
    2013$1,723 -4.8%$114,832 -2.5%
    2012$1,809 -10.9%$117,749 -8.4%
    2011$2,031 +2.9%$128,517 +1.5%
    2010$1,974 +3.4%$126,618 +2.7%
    2009$1,910 +0.3%$123,289 +0.1%
    2008$1,904 -9.6%$123,166 +3%
    2007$2,106 -4.5%$119,579 +2.5%
    2006$2,204 +0.4%$116,662 +3%
    2005$2,195 $113,264 +3%
    2004-- $109,965 +1.9%
    2003-- $107,915 +2.4%
    2002-- $105,386 +1.6%
    2001-- $103,726 -6.7%
    2000$1,997 $111,231
    Find assessor info on the county website

    Neighborhood: 33565

    Nearby schools

    GreatSchools rating
    Schools provided by the listing agent
    • Elementary: Knights-HB
    • Middle: Marshall-HB
    • High: Plant City-HB

    Source: The MLS. This data may not be complete. We recommend contacting the local school district to confirm school assignments for this home.

    Get a cash offer in 3 minutes
    Find out how much your home could sell for in as little as 3 minutes with a no-obligation cash offer.
    Estimated market value
    $500,800
    Get a cash offer in 3 minutes
    Find out how much your home could sell for in as little as 3 minutes with a no-obligation cash offer.
    Estimated market value
    $500,800