Skip main navigation
Off market
  • $1,267,600

    3312 Chatham Pl, Media, PA 19063

    5beds
    3,170sqft
    SingleFamily
    Built in 1963
    3.73 Acres Lot
    $1,267,600 Zestimate®
    $400/sqft
    $5,362 Estimated rent

    Home value

    $1,267,600

    $1.14M - $1.42M

    $5,362/mo

    Zestimate® history
    Loading
    Loading...

    Owner options

    List your home for rent

    $5,362/mo

    Rent Zestimate®

    Find your next renter with Zillow Rental Manager. Plus, with online applications, you can quickly screen prospective tenants – for free.

    Learn more

    $5,362/mo

    Rent Zestimate®

    Refinance and save

    $8,512/mo

    Est. payment

    Refinancing to a lower rate could help reduce your monthly payments and save thousands over the life of the loan.

    See today's rates

    $8,512/mo

    Est. payment

    Explore your selling options

    Work with a Zillow partner agent

    Leverage their expertise and Zillow's premium Showcase listings to get your home seen by more buyers.

    Get started

    List with your own agent

    Get your home in front of millions of buyers by listing it on Zillow.

    Learn how to do it

    Sell it yourself

    Take full control of how buyers see your home on Zillow by listing For Sale by Owner (FSBO).

    List your home

    What's special

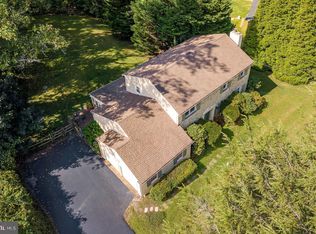
    Welcome to 3312 Chatham Place, a gorgeous, newly renovated 5 bedroom, 3/2 bath colonial sits on nearly 4 acres bordering Ridley Creek State Park. Enjoy nearly 4 acres of privacy with the convenience of the Main Line in a home made for remote work & school. Set back from the road on a lovely cul-de-sac in the award-winning Rose Tree Media School District, the home features gleaming hardwoods throughout. Each light-filled room boasts beautiful views of the Park and mature trees. Entertain comfortably in the spacious living room with a cozy fireplace, easily serve guests from the butler's pantry attached to the elegant dining room, and gather while the cook creates in the open-concept kitchen-family room. The huge kitchen offers white solid cherry cabinets, Brazillian Cygnus granite countertops, 6-burner gas range, an eat-in area, and two large sinks. The kitchen opens to the family room, with access to a large deck and spectacular views of the Park. Tall, deep-silled windows in the living and dining rooms invite views of the picturesque front yard. A spacious, light-filled addition with exterior entrance serves as either a private office and conference area, perfect for remote work, or an in-law suite, featuring a newly renovated bath. On the second floor, you'll find 4 spacious bedrooms. The Master suite includes a newly renovated bath and walk-in closet. A hall bath with a double sink vanity, linen closet, and attic access complete this level. The walk-out finished Lower Level with half bath provides an additional 600 sq. ft. of living space and storage, perfect for a home gym, virtual schooling, or recreation. The finished Lower Level opens to a large brick patio and backyard, including a 350 +/- square foot building with heat and electric for another backyard office or school house. An outdoor fireplace offers space for family and friends to stargaze. The entire exterior and interior are freshly painted and recent updates include new energy-efficient windows, recessed lighting, new air conditioning system, two fully renovated baths, new deck and railing, new boiler, and chimney liners. The property includes a professionally installed fire and security system. Just a one-minute walk to Ridley Creek State Park hiking trails, you?ll find biking, fishing, horseback riding, picnicking, and playgrounds. With nearly four acres of land, the new owner will be assured of complete privacy and a sense of quiet retreat, yet have ready access to Center City, the Philadelphia Airport, Main Line, and all major roadways. This home won't last! Schedule a viewing today and move in time to watch the fall foliage peak in your own backyard.

    This property is off market, which means it's not currently listed for sale or rent on Zillow. This may be different from what's available on other websites or public sources.

    Facts & features

    Interior

    Bedrooms & bathrooms
    • Bedrooms: 5
    • Bathrooms: 5
    • Full bathrooms: 3
    • 1/2 bathrooms: 2
    Heating
    • Baseboard, Other
    Cooling
    • Central
    Appliances
    • Included: Dishwasher, Microwave
    Features
    • Ceiling Fan(s), Kitchen Island, Recessed Lighting, Walk-In Closet(s), Dining Area, Crown Molding, Open Floorplan, Skylight(s), Wood Floors, Butlers Pantry, Entry Level Bedroom, Formal/Separate Dining Room, Breakfast Area, Upgraded Countertops, Kitchen - Gourmet, Family Room Off Kitchen, Chair Railings, Water Treat System, Stall Shower, Tub Shower, Primary Bath(s)
    • Flooring: Hardwood
    • Has fireplace: Yes
    Interior area
    • Total interior livable area: 3,170 sqft
    • Finished area below ground: 0

    Property

    Parking
    • Total spaces: 6
    Features
    • Exterior features: Stone, Stucco
    Lot
    • Size: 3.73 Acres
    Details
    • Parcel number: 35000022700
    • Special conditions: Standard

    Construction

    Type & style
    • Home type: SingleFamily
    • Architectural style: Conventional
    Condition
    • Year built: 1963

    Utilities & green energy

    • Utilities for property: Fiber Optic

    Community & neighborhood

    Location
    • Region: Media
    • Municipality: UPPER PROVIDENCE TWP

    Other

    Other facts
    • Appliances: Dishwasher, Built-in Microwave, Cooktop, Self Cleaning Oven, Range Hood, Stainless Steel Appliance(s), Six Burner Stove
    • FireplaceYN: true
    • InteriorFeatures: Ceiling Fan(s), Kitchen Island, Recessed Lighting, Walk-In Closet(s), Dining Area, Crown Molding, Open Floorplan, Skylight(s), Wood Floors, Butlers Pantry, Entry Level Bedroom, Formal/Separate Dining Room, Breakfast Area, Upgraded Countertops, Kitchen - Gourmet, Family Room Off Kitchen, Chair Railings, Water Treat System, Stall Shower, Tub Shower, Primary Bath(s)
    • HeatingYN: true
    • CoolingYN: true
    • StructureType: Detached
    • ConstructionMaterials: Stone, Stucco, Cedar
    • StoriesTotal: 2
    • ArchitecturalStyle: Colonial
    • OpenParkingSpaces: 6
    • SpecialListingConditions: Standard
    • ParkingFeatures: Driveway, Paved Driveway, Private
    • Cooling: Central Air
    • BelowGradeFinishedArea: 0
    • Heating: Baseboard - Hot Water
    • MlsStatus: Pending
    • Municipality: UPPER PROVIDENCE TWP
    • Utilities: Fiber Optic
    • TaxAnnualAmount: 8710.0

    Price history

    DateEventPrice
    11/13/2020Sold$757,500$239/sqft
    Source: Berkshire Hathaway HomeServices Fox & Roach #PADE528496_19063 Report a problem
    10/7/2020Pending sale$757,500+2.4%$239/sqft
    Source: RE/MAX Main Line-West Chester #PADE528496 Report a problem
    10/2/2020Listed for sale$739,500$233/sqft
    Source: RE/MAX Main Line-West Chester #PADE528496 Report a problem

    Public tax history

    YearProperty taxesTax assessment
    2025$16,639 +6%$757,500
    2024$15,697 +3.6%$757,500
    2023$15,146 +3%$757,500
    2022$14,711 +50%$757,500 +49.7%
    2021$9,808 +641.4%$505,890 +108.8%
    2020$1,323 -84.5%$242,250
    2019$8,554 +1.6%$242,250
    2018$8,423 +520.9%$242,250
    2017$1,357 $242,250
    2016$1,357 $242,250
    2015$1,357 $242,250
    2014$1,357 +2.8%$242,250
    2013$1,320 +2.8%$242,250
    2012$1,284 +2.3%$242,250
    2011$1,255 $242,250
    2010$1,255 +7.5%$242,250
    2009$1,168 $242,250
    2008$1,168 +8.3%$242,250
    2007$1,078 $242,250
    2006$1,078 $242,250
    2005$1,078 $242,250
    2004$1,078 +8.5%$242,250
    2003$993 +7.9%$242,250
    2002$921 $242,250
    2000$921 $242,250

    Find assessor info on the county website

    Neighborhood: 19063

    Nearby schools

    GreatSchools rating
    Schools provided by the listing agent
    • Elementary: ROSE TREE
    • Middle: SPRINGTON LAKE
    • High: PENNCREST
    • District: ROSE TREE MEDIA

    Source: The MLS. This data may not be complete. We recommend contacting the local school district to confirm school assignments for this home.

    Get a cash offer in 3 minutes
    Find out how much your home could sell for in as little as 3 minutes with a no-obligation cash offer.
    Estimated market value
    $1,267,600
    Get a cash offer in 3 minutes
    Find out how much your home could sell for in as little as 3 minutes with a no-obligation cash offer.
    Estimated market value
    $1,267,600