Nestled in the tranquility of nature, this exquisite 4-bedroom,3-bathroom pool home located on a quiet cul-de-sac is adjacent to community conservation - Privacy Prevails. Thoughtfully designed and meticulously maintained, this nearly 3,300 sqft residence offers a seamless blend of elegance, comfort and privacy. From the moment you step inside, you'll be captivated by sunlit living spaces, refined finishes and an effortless flow. Both formal living & dining rooms offer cathedral & knockdown ceilings, travertine marble floors - timeless elegance. The chef's kitchen is a masterpiece featuring white cabinets, granite countertops, tumbled marble backsplash, premium stainless steel appliances, 3-top high bar - perfect for snacks, 2-pendant lights, working desk - perfect for homework and a butler's pantry complete with a wine refrigerator, beer tap and glass cabinetry - perfect for entertaining. Two sets of double glass sliders open from the kitchen dinette to the paver pool/spa patio. Adjacent family room opens to the the extensive paver pool patio, 2-sky lights, cathedral ceilings, wood burning fireplace with marble hearth & hardwood floors. Retreat to the primary suite, where luxury meets serenity, indulge in a spa-inspired ensuite boasting dual vanities, a jetted soaking Jacuzzi tub & a grand walk-in shower. The thoughtfully designed tree-way split floor plan ensures privacy for all, including a fourth bedroom ideal as a teen-suite, while generously sized secondary bedrooms provide abundant storage. 3rd bathroom with vessel sink vanity & walk-in shower functions as a pool bath. Step outside to your own private oasis - sparkling saltwater pool and spa set against a lushly landscaped preserve, offering unmatched peach and seclusion. Tile Roof (2021). Situated in the desirable Cobb's Landing community, residents enjoy Lake Tarpon access, a community boat ramp, park, playground, basketball & 2-tennis courts and soon to open fishing pier. Additional features include a 3-car garage, sprinkler reclaimed water, top rated schools and a prime Palm Harbor location just minutes to exceptional dining, shopping, entertainment & Tampa International Airport.
Sold for $865,500
$865,500
3312 COBBS COURT, PALM HARBOR, FL 34684
4beds
3,286sqft
Single Family Residence
Built in 1985
0.41 Acres Lot
$834,700 Zestimate®
$263/sqft
$4,937 Estimated rent
Home value
$834,700
$751,000 - $927,000
$4,937/mo
Zestimate® history
Owner options
List your home for rent
$4,937/mo
Rent Zestimate®
Find your next renter with Zillow Rental Manager. Plus, with online applications, you can quickly screen prospective tenants – for free.
$4,937/mo
Rent Zestimate®
Refinance and save
$6,131/mo
Est. payment
Refinancing to a lower rate could help reduce your monthly payments and save thousands over the life of the loan.
$6,131/mo
Est. payment
Explore your selling options
Work with a Zillow partner agent
Leverage their expertise and Zillow's premium Showcase listings to get your home seen by more buyers.
Get startedList with your own agent
Get your home in front of millions of buyers by listing it on Zillow.
Learn how to do itSell it yourself
Take full control of how buyers see your home on Zillow by listing For Sale by Owner (FSBO).
List your homeWhat's special
Adjacent to community conservationRefined finishesGranite countertopsFamily roomSpa-inspired ensuiteQuiet cul-de-sacWood burning fireplace
Zillow last checked:
Listing updated:
Listed by:
Tanner Tillung 727-479-4548,
EXP REALTY LLC 888-883-8509
Bought with:
Stephanie Berry, 3584242
CENTURY 21 BEGGINS
Source: Stellar MLS,MLS#: TB8345653 Originating MLS: Sarasota - Manatee
Originating MLS: Sarasota - Manatee
Facts & features
Interior
Bedrooms & bathrooms
- Bedrooms: 4
- Bathrooms: 3
- Full bathrooms: 3
Rooms
- Room types: Family Room, Dining Room, Living Room, Utility Room
Primary bedroom
- Features: Walk-In Closet(s)
- Level: First
- Area: 408 Square Feet
- Dimensions: 24x17
Bedroom 2
- Features: Built-in Closet
- Level: First
- Area: 224 Square Feet
- Dimensions: 16x14
Bedroom 3
- Features: Walk-In Closet(s)
- Level: First
- Area: 196 Square Feet
- Dimensions: 14x14
Bedroom 4
- Features: Walk-In Closet(s)
- Level: First
- Area: 182 Square Feet
- Dimensions: 14x13
Dinette
- Level: First
- Area: 96 Square Feet
- Dimensions: 12x8
Dining room
- Level: First
- Area: 240 Square Feet
- Dimensions: 16x15
Family room
- Level: First
- Area: 459 Square Feet
- Dimensions: 27x17
Kitchen
- Level: First
- Area: 176 Square Feet
- Dimensions: 16x11
Living room
- Level: First
- Area: 272 Square Feet
- Dimensions: 17x16
Heating
- Central, Electric
Cooling
- Central Air
Appliances
- Included: Dishwasher, Disposal, Dryer, Electric Water Heater, Microwave, Range, Refrigerator, Washer
- Laundry: Inside, Laundry Room
Features
- Built-in Features, Cathedral Ceiling(s), Ceiling Fan(s), Chair Rail, Dry Bar, Eating Space In Kitchen, High Ceilings, Kitchen/Family Room Combo, Open Floorplan, Primary Bedroom Main Floor, Solid Surface Counters, Solid Wood Cabinets, Split Bedroom, Stone Counters, Thermostat, Vaulted Ceiling(s), Walk-In Closet(s)
- Flooring: Travertine, Hardwood
- Doors: Sliding Doors
- Windows: Blinds, Shades, Window Treatments, Skylight(s)
- Has fireplace: Yes
- Fireplace features: Family Room, Wood Burning
Interior area
- Total structure area: 4,815
- Total interior livable area: 3,286 sqft
Property
Parking
- Total spaces: 3
- Parking features: Driveway, Garage Door Opener, Ground Level
- Attached garage spaces: 3
- Has uncovered spaces: Yes
Features
- Levels: One
- Stories: 1
- Patio & porch: Covered, Front Porch, Rear Porch, Screened
- Exterior features: Irrigation System, Private Mailbox, Rain Gutters, Sidewalk
- Has private pool: Yes
- Pool features: Gunite, In Ground, Pool Sweep, Salt Water, Screen Enclosure
- Has spa: Yes
- Spa features: In Ground
- Has view: Yes
- View description: Trees/Woods
- Waterfront features: Lake, Waterfront, Lake Privileges, Fishing Pier, Skiing Allowed
- Body of water: LAKE TARPON
Lot
- Size: 0.41 Acres
- Dimensions: 122 x 146
- Features: In County, Landscaped, Near Golf Course, Near Marina, Near Public Transit, Sidewalk, Unincorporated
- Residential vegetation: Mature Landscaping, Trees/Landscaped
Details
- Parcel number: 322716261530000690
- Zoning: RPD-7.5
- Special conditions: None
Construction
Type & style
- Home type: SingleFamily
- Architectural style: Traditional
- Property subtype: Single Family Residence
- Attached to another structure: Yes
Materials
- Block, Stucco
- Foundation: Slab
- Roof: Tile
Condition
- Completed
- New construction: No
- Year built: 1985
Utilities & green energy
- Sewer: Public Sewer
- Water: Public
- Utilities for property: BB/HS Internet Available, Cable Available, Electricity Connected, Fire Hydrant, Phone Available, Public, Sewer Connected, Sprinkler Recycled, Street Lights, Water Connected
Community & HOA
Community
- Features: Lake, Water Access, Waterfront, Association Recreation - Owned, Deed Restrictions, Golf Carts OK, Irrigation-Reclaimed Water, Park, Playground, Sidewalks, Tennis Court(s)
- Pet fee: $0 monthly
- Subdivision: ESTATES AT COBBS LANDING THE PH II
HOA
- Has HOA: Yes
- Services included: Trash
- HOA fee: $175 monthly
- HOA name: Cindy Alexopoulos
- HOA phone: 813-433-2000
Location
- Region: Palm Harbor
Financial & listing details
- Price per square foot: $263/sqft
- Tax assessed value: $867,572
- Annual tax amount: $9,369
- Date on market: 2/4/2025
- Cumulative days on market: 34 days
- Listing terms: Cash,Conventional,VA Loan
- Ownership: Fee Simple
- Total actual rent: 0
- Electric utility on property: Yes
- Road surface type: Paved
Price history
| Date | Event | Price |
|---|---|---|
| 4/24/2025 | Sold | $865,500-0.6%$263/sqft |
Source:  Stellar MLS #TB8345653 Report a problem Stellar MLS #TB8345653 Report a problem | ||
| 3/11/2025 | Pending sale | $871,060$265/sqft |
Source: Stellar MLS #TB8345653 Report a problem | ||
| 3/8/2025 | Price change | $871,060-3%$265/sqft |
Source: Stellar MLS #TB8345653 Report a problem | ||
| 2/28/2025 | Price change | $898,000-1.1%$273/sqft |
Source: Stellar MLS #TB8345653 Report a problem | ||
| 2/20/2025 | Price change | $907,677-3%$276/sqft |
Source: Stellar MLS #TB8345653 Report a problem | ||
| 2/11/2025 | Price change | $935,750-5%$285/sqft |
Source: Stellar MLS #TB8345653 Report a problem | ||
| 2/4/2025 | Listed for sale | $985,000+11.3%$300/sqft |
Source: Stellar MLS #TB8345653 Report a problem | ||
| 11/14/2024 | Listing removed | $885,000$269/sqft |
Source: Stellar MLS #U8243142 Report a problem | ||
| 11/5/2024 | Price change | $885,000-1.7%$269/sqft |
Source: Stellar MLS #U8243142 Report a problem | ||
| 8/26/2024 | Price change | $899,900-2.2%$274/sqft |
Source: Stellar MLS #U8243142 Report a problem | ||
| 6/11/2024 | Listed for sale | $919,900+441.1%$280/sqft |
Source: Stellar MLS #U8243142 Report a problem | ||
| 8/1/2019 | Sold | $170,000-44.8%$52/sqft |
Source: Public Record Report a problem | ||
| 9/9/1999 | Sold | $308,000+6.6%$94/sqft |
Source: Public Record Report a problem | ||
| 3/26/1998 | Sold | $289,000$88/sqft |
Source: Public Record Report a problem | ||
Public tax history
| Year | Property taxes | Tax assessment |
|---|---|---|
| 2025 | $9,889 +5.5% | $572,509 +2.9% |
| 2024 | $9,370 +1.4% | $556,374 +3% |
| 2023 | $9,239 +2.6% | $540,169 +3% |
| 2022 | $9,004 -1.4% | $524,436 +3% |
| 2021 | $9,131 +0.1% | $509,161 +1.4% |
| 2020 | $9,120 -3.6% | $502,131 +5.9% |
| 2019 | $9,465 | $474,218 +3.2% |
| 2018 | $9,465 +2.3% | $459,534 +0.9% |
| 2017 | $9,253 +8.9% | $455,331 +9.3% |
| 2016 | $8,497 +5% | $416,410 +3.9% |
| 2015 | $8,094 +10.2% | $400,907 +12.5% |
| 2014 | $7,347 +9.7% | $356,379 +13.5% |
| 2013 | $6,699 +16.2% | $314,060 +13.9% |
| 2012 | $5,763 | $275,622 -1.9% |
| 2011 | -- | $280,823 +1.3% |
| 2010 | -- | $277,180 -11.4% |
| 2009 | -- | $313,009 -16% |
| 2008 | $7,447 | $372,700 -13.7% |
| 2007 | -- | $432,000 +19.2% |
| 2005 | -- | $362,500 +11.5% |
| 2004 | $4,739 +1.6% | $325,200 +11.4% |
| 2003 | $4,666 +5.9% | $291,800 +5.7% |
| 2002 | $4,406 | $276,000 +9% |
| 2001 | $4,406 +5.3% | $253,200 +15.2% |
| 2000 | $4,185 | $219,700 |
Find assessor info on the county website
Neighborhood: 34684
Nearby homes
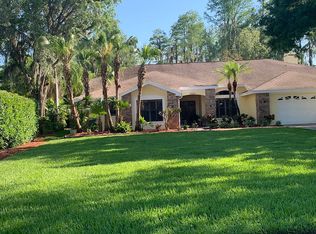
- $883,4004 bd3 ba2.9k sqft3324 Cobbs Ct, Palm Harbor, FL 34684Off Market
- $765,100-- bd3 ba2.9k sqft3311 Cobbs Ct, Palm Harbor, FL 34684Off Market
- $776,6004 bd2 ba2.5k sqft3286 Westcott Ct, Palm Harbor, FL 34684Off Market
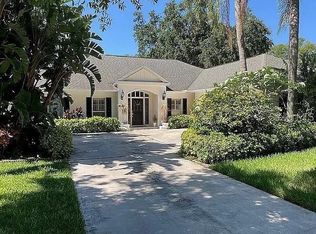
- $760,0004 bd2 ba2.1k sqft3336 Cobbs Ct, Palm Harbor, FL 34684Sold
- $654,2004 bd2 ba2k sqft2956 Landing Way, Palm Harbor, FL 34684Off Market
- $764,0004 bd2 ba2.5k sqft3275 Westcott Ct, Palm Harbor, FL 34684Off Market
- $756,4004 bd2 ba2.4k sqft2934 Landing Way, Palm Harbor, FL 34684Off Market
- $695,100-- bd3 ba2.3k sqft3274 Westcott Ct, Palm Harbor, FL 34684Off Market
Nearby schools
GreatSchools rating
- 5/10Highland Lakes Elementary SchoolGrades: PK-5Distance: 1.3 mi
- 7/10Joseph L. Carwise Middle SchoolGrades: 6-8Distance: 0.5 mi
- 8/10Palm Harbor University High SchoolGrades: 9-12Distance: 2.4 mi
Schools provided by the listing agent
- Elementary: Highland Lakes Elementary-PN
- Middle: Carwise Middle-PN
- High: Palm Harbor Univ High-PN
Source: Stellar MLS. This data may not be complete. We recommend contacting the local school district to confirm school assignments for this home.
Get a cash offer in 3 minutes
Find out how much your home could sell for in as little as 3 minutes with a no-obligation cash offer.
Estimated market value
$834,700
Get a cash offer in 3 minutes
Find out how much your home could sell for in as little as 3 minutes with a no-obligation cash offer.
Estimated market value
$834,700
- Florida
- Pinellas County
- Palm Harbor
- 34684
- 3312 COBBS COURT
Nearby cities
Nearby zip codes
Other Palm Harbor Topics
