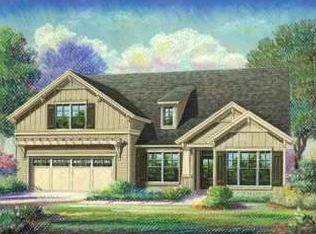
Welcome to Cresswind at Lake Lanier, an award-winning 55+ community thoughtfully designed for active adult living. This distinguished 1900 sq ft Dogwood model sits on a private lot, offering tranquil backyard views and easy access to the clubhouse, dog park, and community garden. Enter through the glass-paneled front door to find elegant hardwood floors and sophisticated double crown molding throughout. The spacious open-concept living and dining areas feature a gas fireplace and electronic blinds, creating an ideal setting for gatherings. A versatile office or flex room can serve as a third bedroom, home office, or hobby space to suit your needs. The chef's kitchen features stainless steel appliances, granite countertops, a large island, and a walk-in pantry, complemented by abundant stained cabinetry, a self-cleaning wall oven, a vented gas cooktop, a microwave, and a refrigerator. The primary suite presents a tray ceiling, a generous walk-in closet, and a linen closet, while the en-suite bath includes a walk-in tiled shower, dual granite vanities, and an additional open area suitable for a makeup vanity or extra storage. The secondary bedroom offers comfort and privacy for guests, with direct access to a full adjoining bath. Additional highlights include an unfinished loft with a radiant barrier for energy efficiency and plumbing in place for a future bathroom, presenting potential for expanded living space. The covered patio overlooks a large lawn bordered by mature trees, creating a serene outdoor environment for relaxation or entertainment. Cresswind at Lake Lanier sits on the shores of the lake. Amenities include a 43,000-square-foot, three-story clubhouse featuring indoor and outdoor pools, kayaking, fishing, boat docks, courtesy docks, over 120 clubs, an arts and crafts room, pickleball, tennis, a gym, dance and fitness classes, poker, games, billiards, play and music performances, chorus, concerts, dances, and more. The community has a full-time activities director, property manager, and maintenance staff. Residents are known for being welcoming and for integrating new members into the community. I have lived here for 12+ years. I would love to show you our beautiful community!
Closed
Zillow last checked:
Listing updated:
Bought with:
Toodie Murray, 206373
REMAX Around Atlanta
Source: GAMLS,MLS#: 10762899
Price history
| Date | Event | Price |
|---|---|---|
| 8/3/2026 | Sold | $520,000-2.8%$274/sqft |
Source:  GAMLS #10762899 Report a problem GAMLS #10762899 Report a problem | ||
| 7/16/2026 | Pending sale | $534,900$282/sqft |
Source:  FMLS GA #7766416 Report a problem FMLS GA #7766416 Report a problem | ||
| 5/7/2026 | Listed for sale | $534,900$282/sqft |
Source: FMLS GA #7766416 Report a problem | ||
| 5/7/2026 | Listing removed | $534,900$282/sqft |
Source: GAMLS #10688041 Report a problem | ||
| 4/10/2026 | Listed for sale | $534,900$282/sqft |
Source: FMLS GA #7715429 Report a problem | ||
| 4/10/2026 | Pending sale | $534,900$282/sqft |
Source: FMLS GA #7715429 Report a problem | ||
| 4/10/2026 | Price change | $534,900-1.9%$282/sqft |
Source: GAMLS #10688041 Report a problem | ||
| 2/9/2026 | Listed for sale | $545,000-0.5%$287/sqft |
Source: FMLS GA #7715429 Report a problem | ||
| 12/31/2025 | Listing removed | $548,000$288/sqft |
Source: GAMLS #10624276 Report a problem | ||
| 10/11/2025 | Listed for sale | $548,000+72.2%$288/sqft |
Source: FMLS GA #7664252 Report a problem | ||
| 11/26/2014 | Sold | $318,218$167/sqft |
Source: Public Record Report a problem | ||
Nearby homes
- $518,5002 bd2 ba1.8k sqft3312 Cresswind Pkwy, Gainesville, GA 30504Off Market

- $463,3003 bd2 ba1.6k sqft3316 Cresswind Pkwy SW, Gainesville, GA 30504Off Market
- $619,1003 bd2 ba2.6k sqft3313 Locust Cove Rd SW, Gainesville, GA 30504Off Market
- $587,8003 bd3 ba-- sqft3313 Locust Cove Rd, Gainesville, GA 30504Off Market
Get a cash offer in 3 minutes
Find out how much your home could sell for in as little as 3 minutes with a no-obligation cash offer.
Estimated market value
$520,000
