Skip main navigation
Closed
  • $965,000

    3312 Danlaur Ct, Naperville, IL 60564

    4beds
    4,410sqft
    Single Family Residence
    Built in 2005
    0.28 Acres Lot
    $1,097,400 Zestimate®
    $219/sqft
    $5,213 Estimated rent

    Home value

    $1,097,400

    $1.04M - $1.15M

    $5,213/mo

    Zestimate® history
    Loading
    Loading...

    Owner options

    List your home for rent

    $5,213/mo

    Rent Zestimate®

    Find your next renter with Zillow Rental Manager. Plus, with online applications, you can quickly screen prospective tenants – for free.

    Learn more

    $5,213/mo

    Rent Zestimate®

    Refinance and save

    $7,698/mo

    Est. payment

    Refinancing to a lower rate could help reduce your monthly payments and save thousands over the life of the loan.

    See today's rates

    $7,698/mo

    Est. payment

    Explore your selling options

    Work with a Zillow partner agent

    Leverage their expertise and Zillow's premium Showcase listings to get your home seen by more buyers.

    Get started

    List with your own agent

    Get your home in front of millions of buyers by listing it on Zillow.

    Learn how to do it

    Sell it yourself

    Take full control of how buyers see your home on Zillow by listing For Sale by Owner (FSBO).

    List your home

    What's special

    Garage doorsFreshly painted throughoutTotal sqftClose to schoolsRadiant heat floorsBrazilian teak floorsPowder room
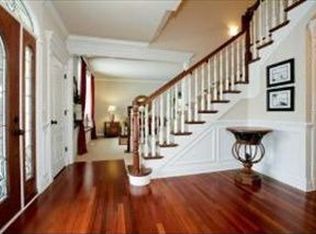

    OFFER DEADLINE SUNDAY 12NOON. Stunning North Facing Luxury Tall Grass home features over 4400 square feet of living space. The 2 level brick paver front porch is a warm welcome to all those who enter this 4 bedroom, 3.5 bath home. Bright 2-story Living Room with arched entryway & Separate Formal Dining area. Family Room with 3-sided Fireplace and Built-Ins. Gourmet Kitchen boasts 6 Burner Viking Stove w/grill, commercial Vent to the outside, 2 Sinks, 2 Dishwashers, recessed and under cabinet Lighting, Granite, Stainless Steel Appliance package, Walk-In & Butler's Pantry. Spacious Sun Room has access to upper level Deck perfect for entertaining and enjoying the serene Pond view. First floor Den and Powder room complete the main level. Brazilian Teak Floors, Solid Cherry Doors and freshly painted throughout. 4 Generously sized upstairs bedrooms have Tray/Vaulted Ceilings, Walk-in Closets including an En Suite and Jack & Jill Suites. Luxurious Master Suite showcases 2 Walk-in Closets, Sitting Area, Spa Bath with Radiant Heat Floors & Steam Room Shower. Laundry room and cozy Loft area complete the 2nd floor. The full walkout basement has been plumbed for an additional kitchen/wet bar and full bath await your finishing touches to make this 6600+ total sqft home your own! Entertain on your lower level brick paver patio while enjoying your professionally landscaped yard with irrigation system. Close to Schools, Pool, Parks, Clubhouse, shopping, restaurants and more! Brick & Hardie board exterior. Full Exterior Paint incl. Deck & Garage doors -2022. Furnace & AC, HEPA Air Quality- 2019

    Zillow last checked:

    Listing updated:

    Listing courtesy of:

    Shawn Dowd, CSC,PSA,SFR 708-250-2970,

    john greene, Realtor,

    Stephanie Lange 630-675-7637,

    john greene, Realtor

    Bought with:

    Sally Lin, CSC

    john greene, Realtor

    Source: MRED as distributed by MLS GRID,MLS#: 11809077MLS Logo

    Facts & features

    Interior

    Bedrooms & bathrooms
    • Bedrooms: 4
    • Bathrooms: 4
    • Full bathrooms: 3
    • 1/2 bathrooms: 1
    Primary bedroom
    • Features: Flooring (Hardwood), Bathroom (Full)
    • Level: Second
    • Area: 240 Square Feet
    • Dimensions: 16X15
    Bedroom 2
    • Features: Flooring (Hardwood)
    • Level: Second
    • Area: 240 Square Feet
    • Dimensions: 16X15
    Bedroom 3
    • Features: Flooring (Hardwood)
    • Level: Second
    • Area: 216 Square Feet
    • Dimensions: 18X12
    Bedroom 4
    • Features: Flooring (Hardwood)
    • Level: Second
    • Area: 221 Square Feet
    • Dimensions: 17X13
    Den
    • Features: Flooring (Hardwood)
    • Level: Main
    • Area: 208 Square Feet
    • Dimensions: 16X13
    Dining room
    • Features: Flooring (Hardwood)
    • Level: Main
    • Area: 156 Square Feet
    • Dimensions: 13X12
    Family room
    • Features: Flooring (Hardwood)
    • Level: Main
    • Area: 360 Square Feet
    • Dimensions: 20X18
    Other
    • Features: Flooring (Hardwood)
    • Level: Main
    • Area: 252 Square Feet
    • Dimensions: 18X14
    Kitchen
    • Features: Kitchen (Eating Area-Breakfast Bar, Eating Area-Table Space, Island, Pantry-Butler, Pantry-Walk-in, Custom Cabinetry, Granite Counters), Flooring (Hardwood)
    • Level: Main
    • Area: 391 Square Feet
    • Dimensions: 23X17
    Laundry
    • Features: Flooring (Ceramic Tile)
    • Level: Second
    • Area: 54 Square Feet
    • Dimensions: 9X6
    Living room
    • Features: Flooring (Hardwood)
    • Level: Main
    • Area: 144 Square Feet
    • Dimensions: 12X12
    Loft
    • Features: Flooring (Hardwood)
    • Level: Second
    • Area: 140 Square Feet
    • Dimensions: 14X10
    Mud room
    • Features: Flooring (Hardwood)
    • Level: Main
    • Area: 72 Square Feet
    • Dimensions: 9X8
    Sitting room
    • Features: Flooring (Hardwood)
    • Level: Second
    • Area: 72 Square Feet
    • Dimensions: 09X08
    Storage
    • Features: Flooring (Other)
    • Level: Basement
    • Area: 2200 Square Feet
    • Dimensions: 55X40
    Heating
    • Natural Gas, Forced Air, Sep Heating Systems - 2+, Zoned, Radiant Floor
    Cooling
    • Central Air
    Appliances
    • Included: Range, Microwave, Dishwasher, Refrigerator, Washer, Dryer, Disposal, Trash Compactor, Stainless Steel Appliance(s), Humidifier, Multiple Water Heaters
    • Laundry: Upper Level, Gas Dryer Hookup, In Unit, Sink
    Features
    • Cathedral Ceiling(s), Sauna
    • Flooring: Hardwood
    • Windows: Skylight(s)
    • Basement: Unfinished,Exterior Entry,Bath/Stubbed,9 ft + pour,Full,Walk-Out Access
    • Number of fireplaces: 1
    • Fireplace features: Double Sided, Gas Log, Gas Starter, Family Room
    Interior area
    • Total structure area: 6,648
    • Total interior livable area: 4,410 sqft

    Property

    Parking
    • Total spaces: 3
    • Parking features: Concrete, Garage Door Opener, Garage, On Site, Garage Owned, Attached
    • Attached garage spaces: 3
    • Has uncovered spaces: Yes
    Accessibility
    • Accessibility features: No Disability Access
    Features
    • Stories: 2
    • Patio & porch: Deck, Patio, Porch
    • Has view: Yes
    • View description: Water
    • Has water view: Yes
    • Water view: Water
    • Waterfront features: Pond
    Lot
    • Size: 0.28 Acres
    • Dimensions: 16 X 74 X 132 X 83 X 154
    • Features: Cul-De-Sac, Landscaped
    Details
    • Parcel number: 0701094070250000
    • Special conditions: None
    • Other equipment: Central Vacuum, Ceiling Fan(s), Sump Pump, Sprinkler-Lawn, Air Purifier, Electronic Air Filters

    Construction

    Type & style
    • Home type: SingleFamily
    • Architectural style: Traditional
    • Property subtype: Single Family Residence
    Materials
    • Brick, Other
    • Foundation: Concrete Perimeter
    • Roof: Asphalt
    Condition
    • New construction: No
    • Year built: 2005
    Details
    • Builder model: CUSTOM

    Utilities & green energy

    • Electric: Circuit Breakers
    • Sewer: Public Sewer
    • Water: Public

    Community & neighborhood

    Security
    • Security features: Carbon Monoxide Detector(s)
    Community
    • Community features: Clubhouse, Park, Pool, Tennis Court(s), Lake
    Location
    • Region: Naperville
    • Subdivision: Tall Grass

    HOA & financial

    HOA
    • Has HOA: Yes
    • HOA fee: $767 annually
    • Services included: Clubhouse, Pool

    Other

    Other facts
    • Listing terms: Conventional
    • Ownership: Fee Simple w/ HO Assn.

    Price history

    DateEventPrice
    7/28/2023Sold$965,000+17%$219/sqft
    Source: MRED as distributed by MLS GRID #11809077 Report a problem
    6/19/2023Contingent$825,000$187/sqft
    Source: MRED as distributed by MLS GRID #11809077 Report a problem
    6/15/2023Listed for sale$825,000+26.9%$187/sqft
    Source: MRED as distributed by MLS GRID #11809077 Report a problem
    6/11/2019Listing removed$650,000$147/sqft
    Source: john greene Realtor #10128439 Report a problem
    6/11/2019Listed for sale$650,000-2.3%$147/sqft
    Source: john greene Realtor #10128439 Report a problem
    6/10/2019Sold$665,000+2.3%$151/sqft
    Source: MRED as distributed by MLS GRID #10128439 Report a problem
    4/14/2019Pending sale$650,000$147/sqft
    Source: john greene Realtor #10128439 Report a problem
    4/9/2019Listed for sale$650,000-7%$147/sqft
    Source: john greene Realtor #10128439 Report a problem
    11/2/2018Listing removed$699,000$159/sqft
    Source: john greene Realtor #10112325 Report a problem
    7/17/2018Price change$699,000-1.5%$159/sqft
    Source: john greene Realtor #09992404 Report a problem
    6/20/2018Price change$710,000-2.1%$161/sqft
    Source: john greene Realtor #09992404 Report a problem
    5/4/2018Price change$725,000-3.3%$164/sqft
    Source: john greene Realtor #09921516 Report a problem
    4/19/2018Price change$750,000-0.9%$170/sqft
    Source: john greene Realtor #09921516 Report a problem
    3/21/2018Price change$757,000-1%$172/sqft
    Source: Baird & Warner #09847744 Report a problem
    2/2/2018Listed for sale$765,000$173/sqft
    Source: Baird & Warner #09847744 Report a problem
    11/17/2017Listing removed$765,000$173/sqft
    Source: Baird & Warner #09803267 Report a problem
    11/17/2017Price change$765,000+9.4%$173/sqft
    Source: Baird & Warner #09803267 Report a problem
    8/2/2017Price change$699,000-6.7%$159/sqft
    Source: john greene Realtor #09650043 Report a problem
    7/22/2017Price change$749,000-6.3%$170/sqft
    Source: john greene Realtor #09650043 Report a problem
    6/6/2017Listed for sale$799,000-5.9%$181/sqft
    Source: john greene Realtor #09650043 Report a problem
    8/28/2016Listing removed$849,000$193/sqft
    Source: john greene Realtor #09176157 Report a problem
    3/26/2016Listed for sale$849,000-3%$193/sqft
    Source: john greene Realtor #09176157 Report a problem
    8/11/2015Listing removed$875,000$198/sqft
    Source: RE/MAX Suburban #08804555 Report a problem
    6/10/2015Price change$875,000-10.3%$198/sqft
    Source: RE/MAX Suburban #08804555 Report a problem
    12/20/2014Listed for sale$975,000+6.4%$221/sqft
    Source: RE/MAX Suburban #08804555 Report a problem
    8/25/2005Sold$916,000$208/sqft
    Source: Public Record Report a problem

    Public tax history

    YearProperty taxesTax assessment
    2024$19,260 +4.7%$302,043 +13.2%
    2023$18,395 +3%$266,822 +5.7%
    2022$17,859 +4.6%$252,489 +5%
    2021$17,079 +1.9%$240,465 +1.6%
    2020$16,757 +1.7%$236,655 +2.9%
    2019$16,476 +3.3%$229,986 -5.1%
    2018$15,946 -8.6%$242,324 +2.7%
    2017$17,439 +0.2%$236,068 +2.2%
    2016$17,413 -1.1%$230,986 +4%
    2015$17,611 $222,102 +2.5%
    2014$17,611 +1.7%$216,581
    2013$17,322 +4.1%$216,581
    2012$16,647 +0.1%$216,581 -7.2%
    2011$16,631 +3.4%$233,490 -2.4%
    2010$16,085 -17.6%$239,184 -23.2%
    2009$19,531 +0.7%$311,580
    2008$19,392 $311,580 +20.8%
    2007-- $257,895 -16.4%
    2006$19,809 +98.3%$308,642 +107.1%
    2005$9,990 +198.9%$149,060 +213.8%
    2004$3,343 -0.6%$47,500
    2003$3,363 $47,500

    Find assessor info on the county website

    Neighborhood: Tall Grass

    Nearby schools

    GreatSchools rating
    Schools provided by the listing agent
    • Elementary: Fry Elementary School
    • Middle: Scullen Middle School
    • High: Waubonsie Valley High School
    • District: 204

    Source: MRED as distributed by MLS GRID. This data may not be complete. We recommend contacting the local school district to confirm school assignments for this home.

    Get a cash offer in 3 minutes
    Find out how much your home could sell for in as little as 3 minutes with a no-obligation cash offer.
    Estimated market value
    $1,097,400
    Get a cash offer in 3 minutes
    Find out how much your home could sell for in as little as 3 minutes with a no-obligation cash offer.
    Estimated market value
    $1,097,400