Skip main navigation
Sold
Street View
  • Price Unknown

    3312 Darvany Dr, Dallas, TX 75220

    3beds
    1,789sqft
    Single Family Residence
    Built in 1955
    9,757 Square Feet Lot
    $473,900 Zestimate®
    $--/sqft
    $2,889 Estimated rent

    Home value

    $473,900

    $445,000 - $507,000

    $2,889/mo

    Zestimate® history
    Loading
    Loading...

    Owner options

    List your home for rent

    $2,889/mo

    Rent Zestimate®

    Find your next renter with Zillow Rental Manager. Plus, with online applications, you can quickly screen prospective tenants – for free.

    Learn more

    $2,889/mo

    Rent Zestimate®

    Refinance and save

    Refinancing to a lower rate could help reduce your monthly payments and save thousands over the life of the loan.

    See today's rates

    Explore your selling options

    Work with a Zillow partner agent

    Leverage their expertise and Zillow's premium Showcase listings to get your home seen by more buyers.

    Get started

    List with your own agent

    Get your home in front of millions of buyers by listing it on Zillow.

    Learn how to do it

    Sell it yourself

    Take full control of how buyers see your home on Zillow by listing For Sale by Owner (FSBO).

    List your home

    What's special

    Modern touchesExpansive newly installed fenceOpen updated mid-century homeNew paintNew floorsMaster bedroomOpen kitchen
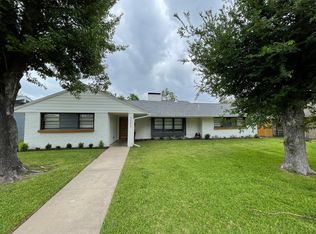
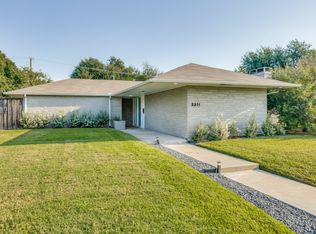
    Completely remodeled - Bright and open Updated Mid-Century Home with all the modern touches! Home has been freshly repainted on the exterior with white and black trim, an oversized lot 76 by 132 and expansive newly installed fence. Home updates include - Reconstruction from the studs up! New paint and drywall thru-out, new floors, open kitchen with granite and SS appliances, and updated bathrooms! Master bathroom features a jetted tub and shower. New Custom Closet in Master Bedroom. This 3 bed 2 bath will not last long! New HVAC, Insulation and WiFi controls. New tankless water heater, security system, Automatic Sprinkler System.

    Zillow last checked:

    Listing updated:

    Listed by:

    Trey Garitty 0725028 214-228-1560,

    DHS Realty 972-979-8413

    Bought with:

    Cassandra Nero

    Monument Realty

    Source: NTREIS,MLS#: 20350508

    Facts & features

    Interior

    Bedrooms & bathrooms
    • Bedrooms: 3
    • Bathrooms: 2
    • Full bathrooms: 2
    Primary bedroom
    • Level: First
    • Dimensions: 12 x 13
    Bedroom
    • Level: First
    • Dimensions: 11 x 13
    Bedroom
    • Level: First
    • Dimensions: 10 x 10
    Bathroom
    • Level: First
    • Dimensions: 11 x 13
    Bathroom
    • Level: First
    • Dimensions: 8 x 16
    Dining room
    • Level: First
    • Dimensions: 7 x 12
    Kitchen
    • Level: First
    • Dimensions: 13 x 14
    Living room
    • Level: First
    • Dimensions: 13 x 15
    Utility room
    • Level: First
    • Dimensions: 6 x 5
    Heating
    • Central, Natural Gas
    Cooling
    • Central Air, Electric
    Appliances
    • Included: Dryer, Dishwasher, Electric Oven, Gas Cooktop, Disposal, Range, Some Commercial Grade, Tankless Water Heater, Vented Exhaust Fan
    • Laundry: Washer Hookup, Electric Dryer Hookup, In Hall
    Features
    • High Speed Internet, Cable TV
    • Flooring: Wood
    • Has basement: No
    • Number of fireplaces: 1
    • Fireplace features: Wood Burning
    Interior area
    • Total interior livable area: 1,789 sqft

    Property

    Parking
    • Total spaces: 2
    • Parking features: Door-Single, Driveway, Garage, Garage Door Opener, Inside Entrance, Kitchen Level, Garage Faces Side
    • Attached garage spaces: 2
    • Has uncovered spaces: Yes
    Features
    • Levels: One
    • Stories: 1
    • Exterior features: Uncovered Courtyard
    • Pool features: None
    • Fencing: Wood
    Lot
    • Size: 9,757 Square Feet
    • Features: Sprinkler System
    Details
    • Parcel number: 00000596752000000
    • Other equipment: Irrigation Equipment

    Construction

    Type & style
    • Home type: SingleFamily
    • Architectural style: Traditional,Detached
    • Property subtype: Single Family Residence
    Materials
    • Brick
    • Foundation: Slab
    • Roof: Composition
    Condition
    • Year built: 1955

    Utilities & green energy

    • Sewer: Public Sewer
    • Water: Public
    • Utilities for property: Sewer Available, Water Available, Cable Available

    Community & HOA

    Community
    • Subdivision: Bradford Estates
    HOA
    • Has HOA: No
    Location
    • Region: Dallas

    Financial & listing details

    • Tax assessed value: $465,640
    • Annual tax amount: $7,796
    • Date on market: 6/13/2023
    • Cumulative days on market: 39 days
    • Listing terms: Cash,FHA,VA Loan

    Price history

    DateEventPrice
    8/30/2023Sold--
    Source: NTREIS #20350508 Report a problem
    7/19/2023Pending sale$420,000$235/sqft
    Source: NTREIS #20350508 Report a problem
    6/16/2023Listed for sale$420,000$235/sqft
    Source: NTREIS #20350508 Report a problem
    6/12/2023Contingent$420,000$235/sqft
    Source: NTREIS #20350508 Report a problem
    6/9/2023Listed for sale$420,000+33.3%$235/sqft
    Source: NTREIS #20350508 Report a problem
    6/18/2020Sold--
    Source: Agent Provided Report a problem
    5/28/2020Pending sale$315,000$176/sqft
    Source: David Christopher & Associates #14321625 Report a problem
    4/26/2020Listed for sale$315,000+10.9%$176/sqft
    Source: David Christopher & Associates #14321625 Report a problem
    10/24/2019Listing removed$284,000$159/sqft
    Source: David Christopher & Associates #14080964 Report a problem
    10/3/2019Price change$284,000-5%$159/sqft
    Source: David Christopher & Associates #14080964 Report a problem
    9/4/2019Price change$299,000-2%$167/sqft
    Source: David Christopher & Associates #14080964 Report a problem
    7/29/2019Price change$305,000-3.2%$170/sqft
    Source: David Christopher & Associates #14080964 Report a problem
    7/5/2019Price change$315,000-2.8%$176/sqft
    Source: David Christopher & Associates #14080964 Report a problem
    6/16/2019Price change$324,000-4.4%$181/sqft
    Source: David Christopher & Associates #14080964 Report a problem
    5/16/2019Listed for sale$339,000+35.6%$189/sqft
    Source: David Christopher & Associates #14080964 Report a problem
    5/6/2016Sold--
    Source: Agent Provided Report a problem
    4/13/2016Pending sale$250,000$140/sqft
    Source: Ebby Halliday Realtors #13349441 Report a problem
    4/5/2016Price change$250,000-1.9%$140/sqft
    Source: Ebby Halliday Realtors #13349441 Report a problem
    4/2/2016Listed for sale$254,900+8.5%$142/sqft
    Source: Ebby Halliday Realtors #13349441 Report a problem
    2/19/2016Listing removed$234,900$131/sqft
    Source: Ebby Halliday Realtors #13306113 Report a problem
    2/9/2016Pending sale$234,900$131/sqft
    Source: Ebby Halliday Realtors #13306113 Report a problem
    2/4/2016Listed for sale$234,900$131/sqft
    Source: Ebby Halliday Realtors #13306113 Report a problem
    2/3/2016Pending sale$234,900$131/sqft
    Source: Ebby Halliday Realtors #13306113 Report a problem
    1/28/2016Listed for sale$234,900+51.6%$131/sqft
    Source: Ebby Halliday Realtors #13306113 Report a problem
    11/14/2013Sold--
    Source: Agent Provided Report a problem
    8/16/2013Listed for sale$154,900$87/sqft
    Source: Portfolio Realty Group #12009161 Report a problem

    Public tax history

    YearProperty taxesTax assessment
    2025$7,366 +1.2%$465,640 +6.2%
    2024$7,280 +44.8%$438,470 +40.6%
    2023$5,027 -18.4%$311,810
    2022$6,158 -2%$311,810 +5.7%
    2021$6,283 +25.1%$295,040 +26.9%
    2020$5,022 -19.5%$232,440 -17.9%
    2019$6,238 +6.1%$283,250 +9.9%
    2018$5,880 +13.9%$257,850 +8.3%
    2017$5,162 +40%$238,020 +36.8%
    2016$3,688 +14.1%$174,020
    2015$3,233 $174,020 +18%
    2014$3,233 $147,500
    2013-- --
    2012-- --
    2011-- --
    2010-- --
    2009-- --
    2008-- --
    2007-- --
    2005-- --
    2004-- --
    2003-- --
    2002-- --
    2001-- --
    Find assessor info on the county website

    Neighborhood: 75220

    Nearby schools

    GreatSchools rating
    Schools provided by the listing agent
    • Elementary: Burnet
    • Middle: Medrano
    • High: Jefferson
    • District: Dallas ISD

    Source: NTREIS. This data may not be complete. We recommend contacting the local school district to confirm school assignments for this home.

    Get a cash offer in 3 minutes
    Find out how much your home could sell for in as little as 3 minutes with a no-obligation cash offer.
    Estimated market value
    $473,900
    Get a cash offer in 3 minutes
    Find out how much your home could sell for in as little as 3 minutes with a no-obligation cash offer.
    Estimated market value
    $473,900