Skip main navigation
Off market
  • $715,900

    3312 David Dr, Mount Vernon, IN 47620

    4beds
    --sqft
    Single Family Residence
    Built in 1997
    0.9 Acres Lot
    $715,900 Zestimate®
    $--/sqft
    $3,831 Estimated rent

    Home value

    $715,900

    $680,000 - $759,000

    $3,831/mo

    Zestimate® history
    Loading
    Loading...

    Owner options

    List your home for rent

    $3,831/mo

    Rent Zestimate®

    Find your next renter with Zillow Rental Manager. Plus, with online applications, you can quickly screen prospective tenants – for free.

    Learn more

    $3,831/mo

    Rent Zestimate®

    Refinance and save

    $3,402/mo

    Est. payment

    Refinancing to a lower rate could help reduce your monthly payments and save thousands over the life of the loan.

    See today's rates

    $3,402/mo

    Est. payment

    Explore your selling options

    Work with a Zillow partner agent

    Leverage their expertise and Zillow's premium Showcase listings to get your home seen by more buyers.

    Get started

    List with your own agent

    Get your home in front of millions of buyers by listing it on Zillow.

    Learn how to do it

    Sell it yourself

    Take full control of how buyers see your home on Zillow by listing For Sale by Owner (FSBO).

    List your home

    What's special

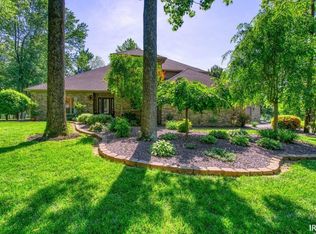
    Located in Mueller Manor in the St Philip area is this elegant Idea Home that will charm you instantly! The Old South architecture with deep front porches, wrought-iron railings, arched dormers, shutters, and multiple French doors adds a Southern accent to the elegant exterior, and the brick with stucco accents makes maintaining the exterior worry-free. The design offers two stories with 4 bedrooms, 3.5 baths, an unfinished lower level with basement garage, and a three-car side-load garage. A study is located just off the foyer with a pressed tin ceiling, fireplace, bookshelves, and French doors leading onto the front porch; the formal dining room also lies just off the foyer and has an art niche and access to the side porch. The spacious family room anchors the home and has ceilings that soar to the second story, tall windows plus French doors to the patio, and a fireplace in a slate surround with built-in shelving. The kitchen has a breakfast nook for informal dining, Fehrenbacher cabinets, quartz countertops, a large island, lots of counter space, and a walk-in pantry. An enclosed sunroom off the kitchen has vaulted wood ceilings, gas lanterns, a brick wall, and a wall of windows that allow sunlight to stream into the house through an arched, open doorway and pass-through from the kitchen. The primary bedroom suite is on the main level and has a sweeping view of the back yard from a curved bank of windows, and has two walk-in closets, an oversized shower, a commode closet, a jetted tub with thermostat, plus separate vanities with polished stainless-steel sinks and Italian tile. A landing links the media room and three second-floor bedrooms with two full baths. Tucked away upstairs, a computer nook provides an office space that's convenient for everyone to use and can be closed off with pocket doors. The media room with built-ins accommodates a home theater for gathering to watch movies or the big game. This sophisticated home has numerous features including balconies, a circular drive plus driveway, an irrigation system, and authentic gas lanterns. Updates include a new roof, furnaces, water heater, and a coated garage floor, plus the home has been pre-inspected. Enjoy nearby conveniences, plus Evansville's west side is a short drive away.

    This property is off market, which means it's not currently listed for sale or rent on Zillow. This may be different from what's available on other websites or public sources.

    Zillow last checked:

    Source: F.C. Tucker Emge REALTORS,MLS#: 202406519

    Facts & features

    Interior

    Bedrooms & bathrooms
    • Bedrooms: 4
    • Bathrooms: 4
    • Full bathrooms: 3
    • 1/2 bathrooms: 1
    Appliances
    • Included: Dishwasher, Dryer, Microwave, Refrigerator, Range, Washer
    Features
    • Flooring: Carpet, Tile, Hardwood
    • Basement: Yes
    • Has fireplace: Yes

    Property

    Parking
    • Total spaces: 3
    Features
    • Stories: 2
    Lot
    • Size: 0.90 Acres
    Details
    • Parcel number: 651324240021000019

    Construction

    Type & style
    • Home type: SingleFamily
    • Architectural style: Other
    • Property subtype: Single Family Residence
    Condition
    • Year built: 1997

    Community & neighborhood

    Location
    • Region: Mount Vernon

    Price history

    DateEventPrice
    12/2/2024Listing removed$829,000
    Source: F.C. Tucker Emge REALTORS #202406519 Report a problem
    8/27/2024Price change$829,000-6.8%
    Source: IRMLS #202406519 Report a problem
    5/4/2024Price change$889,900-10.1%
    Source: IRMLS #202406519 Report a problem
    3/1/2024Listed for sale$989,900-0.5%
    Source: IRMLS #202406519 Report a problem
    12/21/2023Listing removed$995,000
    Source: IRMLS #202321226 Report a problem
    10/17/2023Price change$995,000-20.4%
    Source: IRMLS #202321226 Report a problem
    8/10/2023Price change$1,250,000-7.4%
    Source: IRMLS #202321226 Report a problem
    6/20/2023Listed for sale$1,350,000
    Source: IRMLS #202321226 Report a problem

    Public tax history

    YearProperty taxesTax assessment
    2025$9,726 +83.5%$723,200 +17.6%
    2024$5,300 +31.2%$615,100 -3.5%
    2023$4,039 +8%$637,200 +31.7%
    2022$3,740 -2.1%$484,000 +8.8%
    2021$3,819 +2.9%$444,700 -0.2%
    2020$3,713 +12.1%$445,700 +1.5%
    2019$3,312 +7.1%$439,300 +7.9%
    2018$3,091 +6.6%$407,000 +0.9%
    2017$2,900 +11%$403,300 +1.7%
    2016$2,613 -9.4%$396,700 +6.7%
    2014$2,883 +5.7%$371,900 -0.5%
    2013$2,728 +0.8%$373,800 +4.3%
    2012$2,705 +4.8%$358,500 -4.8%
    2011$2,581 -13.1%$376,500 -7.3%
    2010$2,969 +14%$406,300 +14.7%
    2009$2,604 $354,100

    Find assessor info on the county website

    Neighborhood: 47620

    Nearby schools

    GreatSchools rating
    Schools provided by the listing agent
    • Elementary: Marrs
    • Middle: Mount Vernon
    • High: Mount Vernon

    Source: F.C. Tucker Emge REALTORS. This data may not be complete. We recommend contacting the local school district to confirm school assignments for this home.

    Get pre-qualified for a loan
    At Zillow Home Loans, we can pre-qualify you in as little as 5 minutes with no impact to your credit score.

    An equal housing lender. NMLS #10287.

    Sell for more on Zillow
    Get a Zillow Showcase℠ listing at no additional cost and you could sell for .
    $715,900
    2% more
    +$14,318
    With Zillow Showcase(estimated)
    $730,218