Skip main navigation
Closed
  • $1,140,000

    3312 E HERITAGE COVE Drive, St. Augustine, FL 32092

    4beds
    3,413sqft
    Single Family Residence
    Built in 2015
    -- sqft lot
    $1,099,100 Zestimate®
    $334/sqft
    $5,429 Estimated rent

    Home value

    $1,099,100

    $1.04M - $1.15M

    $5,429/mo

    Zestimate® history
    Loading
    Loading...

    Owner options

    List your home for rent

    $5,429/mo

    Rent Zestimate®

    Find your next renter with Zillow Rental Manager. Plus, with online applications, you can quickly screen prospective tenants – for free.

    Learn more

    $5,429/mo

    Rent Zestimate®

    Refinance and save

    $8,206/mo

    Est. payment

    Refinancing to a lower rate could help reduce your monthly payments and save thousands over the life of the loan.

    See today's rates

    $8,206/mo

    Est. payment

    Explore your selling options

    Work with a Zillow partner agent

    Leverage their expertise and Zillow's premium Showcase listings to get your home seen by more buyers.

    Get started

    List with your own agent

    Get your home in front of millions of buyers by listing it on Zillow.

    Learn how to do it

    Sell it yourself

    Take full control of how buyers see your home on Zillow by listing For Sale by Owner (FSBO).

    List your home

    What's special

    Crown moldingOversized primary suiteCustom architectureHardwood floorsGranite countersGas fireplaceAmple storage space
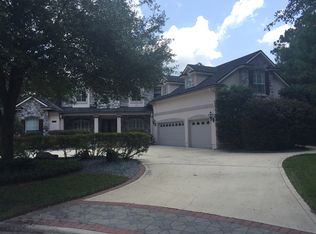
    Welcome to this elegant, meticulously maintained Estate home located in the sought-after golf course neighborhood of The King and Bear. Situated on a large cul-de-sac lot, this property offers four spacious bedrooms, an office, and a bonus room, plus a custom designed saltwater pool specifically built to offer complete privacy, while creating an outdoor oasis - the perfect retreat for relaxation and entertainment. This home exudes elegance and sophistication with its custom architecture and cul-de-sac location. The curb appeal is lovely including a circular driveway for guest parking, and an additional driveway that leads to the oversized side entry 3 car garage. Once inside, you will be captivated by the attention to detail and luxurious features throughout. The 8-foot doors,12 ft ceilings, crown molding and hardwood floors create an atmosphere of grandeur. The plantation shutters add a touch of elegance and privacy to each room. The heart of this home is the kitchen, which is a chef's delight, boasting granite counters, top-of-the-line stainless steel appliances including double ovens. The soft-close cabinets provide ample storage space, while the huge center island comfortably seats four, making it the perfect gathering spot for family and friends. There is also an adjacent Butler's Pantry featuring additional storage and plenty of granite counter space. The family room is bright and airy, with a gas fireplace and triple 8ft sliders that offer an amazing view of the pool area. The oversized primary suite is truly exceptional with an abundance of windows that flood the space with natural light. The primary bathroom is a spa-like retreat, featuring every luxurious feature you would expect from gleaming tile to seamless glass surrounds, and also a separate soaking tub. This bathroom is designed to provide the ultimate relaxation experience! The secondary bedrooms and baths are generously sized and the additional office and bonus room make this thoughtfully designed home ideal for a large family or empty nesters with a perfect blend of comfort, style, and functionality. Don't miss the opportunity to make this exquisite property your own! Contact us today to schedule a private viewing and experience the epitome of luxury living.

    Zillow last checked:

    Listing updated:

    Listed by:

    JOANIE HEIGHES,

    CHRISTIE'S INTERNATIONAL REAL ESTATE FIRST COAST 904-372-4711

    Bought with:

    STACI GIL, 3503666

    WATSON REALTY CORP

    Source: realMLS,MLS#: 1257773MLS Logo

    Facts & features

    Interior

    Bedrooms & bathrooms
    • Bedrooms: 4
    • Bathrooms: 3
    • Full bathrooms: 3
    Heating
    • Central, Electric
    Cooling
    • Central Air, Electric
    Appliances
    • Included: Dishwasher, Disposal, Dryer, Gas Range, Gas Water Heater, Ice Maker, Microwave, Tankless Water Heater, Washer, Water Softener Owned
    Features
    • Breakfast Bar, Breakfast Nook, Eat-in Kitchen, Entrance Foyer, Pantry, Primary Bathroom -Tub with Separate Shower, Split Bedrooms, Walk-In Closet(s)
    • Flooring: Tile, Wood
    • Number of fireplaces: 1
    • Fireplace features: Gas
    Interior area
    • Total interior livable area: 3,413 sqft

    Property

    Parking
    • Total spaces: 1
    • Parking features: Other, Additional Parking, Attached, Circular Driveway, Garage, Garage Door Opener
    • Attached garage spaces: 1
    • Has uncovered spaces: Yes
    Features
    • Stories: 1
    • Patio & porch: Covered, Patio, Porch, Screened
    • Pool features: In Ground, Salt Water
    • Fencing: Other,Back Yard
    Lot
    • Features: Cul-De-Sac, Sprinklers In Front, Sprinklers In Rear
    Details
    • Parcel number: 2880150180
    • Zoning description: PUD

    Construction

    Type & style
    • Home type: SingleFamily
    • Architectural style: Ranch,Traditional
    • Property subtype: Single Family Residence
    Materials
    • Other, Frame, Stucco
    • Roof: Shingle
    Condition
    • New construction: No
    • Year built: 2015

    Utilities & green energy

    • Sewer: Public Sewer
    • Water: Public
    • Utilities for property: Cable Available, Natural Gas Available
    Green energy
    • Energy efficient items: Doors, Windows

    Community & HOA

    Community
    • Security: Smoke Detector(s)
    • Subdivision: Wgv Heritage Cove
    HOA
    • Has HOA: Yes
    • Amenities included: Clubhouse, Golf Course, Playground, Security, Tennis Court(s)
    • HOA fee: $750 quarterly
    Location
    • Region: Saint Augustine

    Financial & listing details

    • Price per square foot: $334/sqft
    • Tax assessed value: $866,831
    • Annual tax amount: $8,968
    • Date on market: 11/15/2023
    • Listing terms: Cash,Conventional,VA Loan
    • Road surface type: Asphalt

    Price history

    DateEventPrice
    3/14/2024Sold$1,140,000-3.8%$334/sqft
    Source: realMLS #1257773 Report a problem
    1/6/2024Pending sale$1,185,000$347/sqft
    Source: realMLS #1257773 Report a problem
    11/27/2023Contingent$1,185,000$347/sqft
    Source: Engel & Volkers #1257773 Report a problem
    11/15/2023Listed for sale$1,185,000+109.7%$347/sqft
    Source: realMLS #1257773 Report a problem
    6/29/2015Sold$565,000$166/sqft
    Source: realMLS #761885 Report a problem
    4/9/2015Pending sale$565,000$166/sqft
    Source: PABLO CREEK REAL ESTATE, LLC #761885 Report a problem
    3/12/2015Listed for sale$565,000+494.7%$166/sqft
    Source: PABLO CREEK REAL ESTATE LLC #761885 Report a problem
    11/25/2014Sold$95,000+69.6%$28/sqft
    Source: Public Record Report a problem
    3/20/2012Sold$56,000-6.7%$16/sqft
    Source: Public Record Report a problem
    12/7/2011Listed for sale$60,000-67.5%$18/sqft
    Source: Saltwater Property Group #603759 Report a problem
    12/27/2001Sold$184,500$54/sqft
    Source: Public Record Report a problem

    Public tax history

    YearProperty taxesTax assessment
    2025$8,968 +58.2%$679,825 +44.2%
    2024$5,671 +1.9%$471,382 +3%
    2023$5,564 +2.7%$457,652 +3%
    2022$5,420 +0.5%$444,322 +3%
    2021$5,394 +0.3%$431,381 +1.4%
    2020$5,377 -2%$425,425 +2.3%
    2019$5,490 $415,860 +1.9%
    2018$5,490 +1.3%$408,106 +2.1%
    2017$5,421 $399,712 -0.9%
    2016$5,421 -0.1%$403,236 +374.4%
    2015$5,427 +257.1%$85,000 -15%
    2014$1,520 $100,000
    Find assessor info on the county website

    Neighborhood: 32092

    Nearby schools

    GreatSchools rating
    Schools provided by the listing agent
    • Elementary: Wards Creek
    • Middle: Pacetti Bay
    • High: Tocoi Creek

    Source: realMLS. This data may not be complete. We recommend contacting the local school district to confirm school assignments for this home.

    Get a cash offer in 3 minutes
    Find out how much your home could sell for in as little as 3 minutes with a no-obligation cash offer.
    Estimated market value
    $1,099,100
    Get a cash offer in 3 minutes
    Find out how much your home could sell for in as little as 3 minutes with a no-obligation cash offer.
    Estimated market value
    $1,099,100