Skip main navigation
Sold
  • Price Unknown

    3312 Eagle Dr, Garden City, KS 67846

    2beds
    1,558sqft
    Townhouse
    Built in 2014
    3,049 Square Feet Lot
    $317,300 Zestimate®
    $--/sqft
    $1,960 Estimated rent

    Home value

    $317,300

    $301,000 - $333,000

    $1,960/mo

    Zestimate® history
    Loading
    Loading...

    Owner options

    List your home for rent

    $1,960/mo

    Rent Zestimate®

    Find your next renter with Zillow Rental Manager. Plus, with online applications, you can quickly screen prospective tenants – for free.

    Learn more

    $1,960/mo

    Rent Zestimate®

    Refinance and save

    $130/mo

    Est. payment

    Refinancing to a lower rate could help reduce your monthly payments and save thousands over the life of the loan.

    See today's rates

    $130/mo

    Est. payment

    Explore your selling options

    Work with a Zillow partner agent

    Leverage their expertise and Zillow's premium Showcase listings to get your home seen by more buyers.

    Get started

    List with your own agent

    Get your home in front of millions of buyers by listing it on Zillow.

    Learn how to do it

    Sell it yourself

    Take full control of how buyers see your home on Zillow by listing For Sale by Owner (FSBO).

    List your home

    What's special

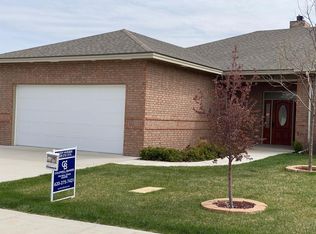
    Better than New!! Immaculate, Maintenance Free Townhome! Numerous Upgrades! Enter this Townhome thru the Beautiful Front Door. Inside you will experience a Spacious ,Open floor plan with hardwood floors, ceiling fans plus a gas fireplace in the living room. The Kitchen features Quartz countertops w/ backsplash and an eating bar and pantry. Spacious, Master Bedroom w/walk -in closet and Master Bath w/Onyx walk-in shower, double sinks and countertop. Nice size 2nd Bedroom w/2 closets and Full Main Bath. Basement is framed for 2 additional bedrooms, bath and family/rec room. Electrical is finished, sheetrock and Tub/shower is included. Unfinished, the basement would be perfect for storage, storms and a place for kids and grandkids to play!! Home has 200amp service. Covered patio and fenced backyard. Some furniture in the home could be purchased.

    Zillow last checked:

    Listing updated:

    Listed by:

    Patricia A. Smith 620-271-2279,

    Envision Real Estate

    Bought with:

    Peggy Glunt, BR00051602

    Envision Real Estate

    Source: Kansas High Plains AOR,MLS#: 21729MLS LogoOriginating MLS: Garden City MLS

    Facts & features

    Interior

    Bedrooms & bathrooms
    • Bedrooms: 2
    • Bathrooms: 2
    • Full bathrooms: 1
    • 3/4 bathrooms: 1
    Primary bedroom
    • Description: Primary Bedroom
    • Level: Main
    Bedroom
    • Description: Bedroom
    • Level: Main
    Primary bathroom
    • Description: Primary Bathroom
    • Level: Main
    Dining room
    • Description: Dining Room
    • Level: Main
    Kitchen
    • Description: Kitchen
    • Level: Main
    Living room
    • Description: Living Room
    • Level: Main
    Utility room
    • Description: Utility Room
    Heating
    • Natural Gas
    Cooling
    • Central Air, Ceiling Fan(s)
    Appliances
    • Included: Dishwasher, Electric Oven, Electric Range, Disposal, Gas Water Heater, Microwave, Refrigerator, Water Softener Owned, Vented Exhaust Fan
    Features
    • Flooring: Carpet, Ceramic Tile, Wood
    • Windows: Wood Frames
    • Basement: Full,Partially Finished
    • Has fireplace: Yes
    • Fireplace features: Gas
    Interior area
    • Total interior livable area: 1,558 sqft
    • Finished area above ground: 1,558
    • Finished area below ground: 1,558

    Property

    Parking
    • Total spaces: 2
    • Parking features: Attached, Garage, Garage Door Opener
    • Attached garage spaces: 2
    Features
    • Stories: 1
    • Patio & porch: Covered, Patio
    • Exterior features: Rain Gutters
    • Fencing: Wood
    Lot
    • Size: 3,049 Square Feet
    • Dimensions: 72.00 x 44.00
    • Features: Sprinklers In Front
    Details
    • Parcel number: 2720402013009000
    • Zoning description: R-3

    Construction

    Type & style
    • Home type: Townhouse
    • Architectural style: Ranch
    • Property subtype: Townhouse
    Materials
    • Brick, Cement Siding
    • Roof: Composition
    Condition
    • Year built: 2014

    Utilities & green energy

    • Sewer: Public Sewer
    • Water: Public
    • Utilities for property: Cable Available

    Community & HOA

    Community
    • Security: Smoke Detector(s)
    HOA
    • Has HOA: Yes
    • Services included: Maintenance Structure, Snow Removal
    • HOA fee: $130 monthly
    Location
    • Region: Garden City

    Financial & listing details

    • Tax assessed value: $325,930
    • Annual tax amount: $5,391
    • Date on market: 6/28/2024

    Price history

    DateEventPrice
    11/15/2024Sold--
    Source: Kansas High Plains AOR #21729 Report a problem
    10/20/2024Pending sale$318,900$205/sqft
    Source: Kansas High Plains AOR #21729 Report a problem
    10/4/2024Contingent$318,900$205/sqft
    Source: Kansas High Plains AOR #21729 Report a problem
    9/18/2024Price change$318,900-1.8%$205/sqft
    Source: Kansas High Plains AOR #21729 Report a problem
    7/20/2024Price change$324,900-1.5%$209/sqft
    Source: Kansas High Plains AOR #21729 Report a problem
    7/1/2024Listed for sale$329,900$212/sqft
    Source: Kansas High Plains AOR #21729 Report a problem
    6/21/2024Listing removed$329,900$212/sqft
    Source: Kansas High Plains AOR #21237 Report a problem
    4/3/2024Price change$329,900-2.9%$212/sqft
    Source: Kansas High Plains AOR #21237 Report a problem
    10/25/2023Listed for sale$339,900$218/sqft
    Source: Kansas High Plains AOR #21237 Report a problem

    Public tax history

    YearProperty taxesTax assessment
    2025$6,210 +4.4%$37,482 +4%
    2024$5,951 +10.4%$36,040 +6.1%
    2023$5,392 +7.9%$33,975 +11.3%
    2022$4,997 +9%$30,523 +10.2%
    2021$4,584 -4%$27,687 -5.6%
    2020$4,776 $29,339 -4.9%
    2019$4,776 -3.6%$30,861 +7%
    2018$4,955 +7.5%$28,842
    2017$4,609 -0.9%--
    2016$4,649 --
    Find assessor info on the county website

    Neighborhood: 67846

    Nearby schools

    GreatSchools rating