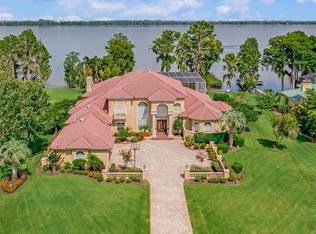
Discover ultimate luxury lakeside living with this remarkable 4-bedroom, 5.5-bath estate in the exclusive, gated community of Heron Cay. Perfectly situated on 1.04 lush acres with 145 feet of private shoreline on Lake Eloise—part of Central Florida’s iconic *Chain of Lakes*, this home offers a rare blend of timeless elegance, exceptional comfort, and breathtaking views. Upon entering, you're welcomed into a grand living room where floor-to-ceiling windows frame panoramic lake views lake and fill the space with natural light. A cozy gas fireplace adds warmth, while the adjacent formal dining room is ideal for intimate dinners or large celebrations. The left wing of the home features a gourmet kitchen with high-end finishes, multiple dining spaces, and a convenient pass-through window to the pool, perfect for effortless entertaining. The expansive great room includes a second gas fireplace, an upscale wet bar, and inviting lounge areas. This side of the home also offers a private office, half bath, and a guest bedroom with en-suite bath. The right wing features two spacious bedrooms with en-suite baths, a large laundry room, and a versatile bonus/game room with sliding doors to the pool and its own poolside-access bathroom, ideal for guests or entertaining. Upstairs, enjoy a built-in library, a private fitness area with floor-to-ceiling mirrored walls, and a lavish primary suite featuring a wet bar, relaxing sitting area, two oversized walk-in closets, and a private balcony with stunning lake and infinity pool views. The spa-like master bath includes a jetted tub, a multi-head shower, bidet, and modern conveniences like built-in drawer outlets for a sleek, clutter-free look. The outdoor living space is designed for luxury and leisure, complete with a summer kitchen, full bar, hot tub, and multiple seating areas with unrivaled lakefront views. As a bonus, enjoy front-row seats to LEGOLAND’s fireworks right from your own backyard oasis. Smart home features include advanced Control4 automation for lighting, music capability in every room, intercom, and front-door communication, plus a full security system for peace of mind. Additional highlights include high-mounted holiday lighting outlets and built-in night lights that softly illuminate your home each evening. Living on the Chain of Lakes offers a one-of-a-kind waterfront lifestyle, with endless opportunities for boating, waterskiing, lakeside dining, and fishing across 20+ connected lakes. Ideally located between Tampa and Orlando, you’ll enjoy quick access to airports, premier medical facilities, shopping, dining, theme parks, and more. Don’t miss this opportunity to own a true lakeside masterpiece. Schedule your private showing today and experience the best of Florida living!
Sold for $1,700,000
$1,700,000
3312 Eagles Trce, Winter Haven, FL 33884
4beds
5,986sqft
Single Family Residence
Built in 1998
1.04 Acres Lot
$1,628,400 Zestimate®
$284/sqft
$4,609 Estimated rent
Home value
$1,628,400
$1.48M - $1.79M
$4,609/mo
Zestimate® history
Owner options
List your home for rent
$4,609/mo
Rent Zestimate®
Find your next renter with Zillow Rental Manager. Plus, with online applications, you can quickly screen prospective tenants – for free.
$4,609/mo
Rent Zestimate®
Refinance and save
$11,389/mo
Est. payment
Refinancing to a lower rate could help reduce your monthly payments and save thousands over the life of the loan.
$11,389/mo
Est. payment
Explore your selling options
Work with a Zillow partner agent
Leverage their expertise and Zillow's premium Showcase listings to get your home seen by more buyers.
Get startedList with your own agent
Get your home in front of millions of buyers by listing it on Zillow.
Learn how to do itSell it yourself
Take full control of how buyers see your home on Zillow by listing For Sale by Owner (FSBO).
List your homeWhat's special
Gas fireplaceHot tubPrivate officeFloor-to-ceiling windowsSummer kitchenHigh-end finishesBreathtaking views
Zillow last checked:
Listing updated:
Listed by:
Jenna Henderson 850-524-3843,
LIVE FLORIDA REALTY 863-868-8905
Bought with:
Michael Brenner, 3069077
CENTURY 21 MYERS REALTY
Source: Stellar MLS,MLS#: L4955232 Originating MLS: Suncoast Tampa
Originating MLS: Suncoast Tampa
Facts & features
Interior
Bedrooms & bathrooms
- Bedrooms: 4
- Bathrooms: 6
- Full bathrooms: 5
- 1/2 bathrooms: 1
Rooms
- Room types: Attic, Utility Room
Primary bedroom
- Features: Bar, Built-In Shower Bench, Ceiling Fan(s), En Suite Bathroom, Makeup/Vanity Space, Multiple Shower Heads, Split Vanities, Tub with Separate Shower Stall, Water Closet/Priv Toilet, Walk-In Closet(s)
- Level: Second
- Area: 497.7 Square Feet
- Dimensions: 21x23.7
Bedroom 1
- Features: Ceiling Fan(s), En Suite Bathroom, Shower No Tub, Built-in Closet
- Level: First
- Area: 221.43 Square Feet
- Dimensions: 12.1x18.3
Bedroom 2
- Features: Ceiling Fan(s), En Suite Bathroom, Tub With Shower, Built-in Closet
- Level: First
- Area: 333.83 Square Feet
- Dimensions: 16.6x20.11
Bedroom 3
- Features: Ceiling Fan(s), En Suite Bathroom, Shower No Tub, Built-in Closet
- Level: First
- Area: 208.52 Square Feet
- Dimensions: 15.11x13.8
Dining room
- Level: First
- Area: 279.53 Square Feet
- Dimensions: 20.11x13.9
Game room
- Features: Ceiling Fan(s), En Suite Bathroom, No Closet
- Level: First
- Area: 280.5 Square Feet
- Dimensions: 16.5x17
Great room
- Features: Bar, Ceiling Fan(s), Granite Counters
- Level: First
- Area: 1058.18 Square Feet
- Dimensions: 31.4x33.7
Gym
- Features: No Closet
- Level: Second
- Area: 179.58 Square Feet
- Dimensions: 12.3x14.6
Kitchen
- Features: Ceiling Fan(s), Kitchen Island, Built-in Features, Granite Counters
- Level: First
- Area: 373.8 Square Feet
- Dimensions: 21x17.8
Laundry
- Features: Storage Closet
- Level: First
- Area: 103.75 Square Feet
- Dimensions: 12.5x8.3
Living room
- Features: Built-In Shelving
- Level: First
- Area: 519.75 Square Feet
- Dimensions: 23.1x22.5
Loft
- Features: Built-In Shelving, No Closet
- Level: Second
- Area: 794.6 Square Feet
- Dimensions: 27.4x29
Office
- Features: Walk-In Closet(s)
- Level: First
- Area: 139.7 Square Feet
- Dimensions: 12.7x11
Heating
- Central
Cooling
- Central Air
Appliances
- Included: Bar Fridge, Oven, Cooktop, Dishwasher, Disposal, Dryer, Freezer, Gas Water Heater, Microwave, Refrigerator, Washer
- Laundry: Inside, Laundry Room
Features
- Built-in Features, Ceiling Fan(s), Central Vacuum, Coffered Ceiling(s), Crown Molding, Dry Bar, Eating Space In Kitchen, High Ceilings, Living Room/Dining Room Combo, Open Floorplan, Smart Home, Solid Surface Counters, Solid Wood Cabinets, Thermostat, Tray Ceiling(s), Walk-In Closet(s), Wet Bar
- Flooring: Carpet, Ceramic Tile
- Doors: Outdoor Grill, Outdoor Kitchen, Outdoor Shower, Sliding Doors
- Windows: Skylight(s), Window Treatments
- Has fireplace: Yes
- Fireplace features: Family Room, Gas, Living Room
Interior area
- Total structure area: 8,445
- Total interior livable area: 5,986 sqft
Property
Parking
- Total spaces: 3
- Parking features: Driveway, Garage Door Opener, Garage Faces Side
- Attached garage spaces: 3
- Has uncovered spaces: Yes
Features
- Levels: Two
- Stories: 2
- Patio & porch: Covered, Enclosed, Patio, Screened
- Exterior features: Balcony, Irrigation System, Lighting, Outdoor Grill, Outdoor Kitchen, Outdoor Shower, Private Mailbox
- Has private pool: Yes
- Pool features: Heated, In Ground, Infinity, Lighting, Outside Bath Access, Screen Enclosure
- Has spa: Yes
- Spa features: Heated, In Ground
- Has view: Yes
- View description: Pool, Water, Lake
- Has water view: Yes
- Water view: Water,Lake
- Waterfront features: Lake Front, Lake - Chain of Lakes, Lake Privileges, Lift - Covered, Skiing Allowed
- Body of water: LAKE ELOISE
Lot
- Size: 1.04 Acres
- Features: City Lot, Landscaped, Level, Oversized Lot
- Residential vegetation: Mature Landscaping, Trees/Landscaped
Details
- Additional structures: Outdoor Kitchen
- Parcel number: 262904664013000110
- Special conditions: None
Construction
Type & style
- Home type: SingleFamily
- Property subtype: Single Family Residence
Materials
- Block, Stucco
- Foundation: Slab
- Roof: Tile
Condition
- New construction: No
- Year built: 1998
Utilities & green energy
- Sewer: Public Sewer
- Water: Public
- Utilities for property: Cable Connected, Electricity Connected, Natural Gas Connected, Phone Available, Public, Sewer Connected, Water Connected
Community & HOA
Community
- Features: Gated Community - No Guard
- Security: Gated Community, Security System, Smoke Detector(s)
- Pet fee: $0 monthly
- Subdivision: HERON CAY
HOA
- Has HOA: Yes
- Amenities included: Gated
- Services included: Private Road
- HOA fee: $193 monthly
- HOA name: Michael Ort
- HOA phone: 863-332-3081
Location
- Region: Winter Haven
Financial & listing details
- Price per square foot: $284/sqft
- Tax assessed value: $1,386,963
- Annual tax amount: $16,257
- Date on market: 8/21/2025
- Cumulative days on market: 2 days
- Listing terms: Cash,Conventional
- Ownership: Fee Simple
- Total actual rent: 0
- Electric utility on property: Yes
- Road surface type: Paved, Asphalt
Price history
| Date | Event | Price |
|---|---|---|
| 9/11/2025 | Sold | $1,700,000-8.1%$284/sqft |
Source:  Stellar MLS #L4955232 Report a problem Stellar MLS #L4955232 Report a problem | ||
| 8/23/2025 | Pending sale | $1,850,000$309/sqft |
Source: Stellar MLS #L4955232 Report a problem | ||
| 8/21/2025 | Price change | $1,850,000+2.8%$309/sqft |
Source: Stellar MLS #L4955232 Report a problem | ||
| 4/28/2025 | Pending sale | $1,799,000$301/sqft |
Source: Stellar MLS #P4933632 Report a problem | ||
| 4/24/2025 | Price change | $1,799,000-2.8%$301/sqft |
Source: Stellar MLS #P4933632 Report a problem | ||
| 3/22/2025 | Price change | $1,849,999-2.6%$309/sqft |
Source: Stellar MLS #P4933632 Report a problem | ||
| 2/11/2025 | Listed for sale | $1,899,999+15.2%$317/sqft |
Source: Stellar MLS #P4933632 Report a problem | ||
| 12/23/2024 | Sold | $1,650,000-10.8%$276/sqft |
Source: Public Record Report a problem | ||
| 12/5/2024 | Listed for sale | $1,849,900$309/sqft |
Source: Stellar MLS #L4947158 Report a problem | ||
| 10/21/2024 | Pending sale | $1,849,900$309/sqft |
Source: Stellar MLS #L4947158 Report a problem | ||
| 10/15/2024 | Price change | $1,849,900-2.6%$309/sqft |
Source: Stellar MLS #L4947158 Report a problem | ||
| 9/3/2024 | Listed for sale | $1,899,900+985.7%$317/sqft |
Source: Stellar MLS #L4947158 Report a problem | ||
| 6/15/1993 | Sold | $175,000$29/sqft |
Source: Public Record Report a problem | ||
Public tax history
| Year | Property taxes | Tax assessment |
|---|---|---|
| 2025 | $26,384 +62.3% | $1,386,963 +53.9% |
| 2024 | $16,257 +1.5% | $900,986 +3% |
| 2023 | $16,017 +2.2% | $874,744 +3% |
| 2022 | $15,673 -0.7% | $849,266 +3% |
| 2021 | $15,777 +0.9% | $824,530 +1.4% |
| 2020 | $15,641 +0.3% | $813,146 +2.3% |
| 2019 | $15,596 | $794,864 +1.9% |
| 2018 | $15,596 +1.1% | $780,043 +2.1% |
| 2017 | $15,425 +8.2% | $763,999 +2.1% |
| 2016 | $14,256 -1.1% | $748,285 +0.7% |
| 2015 | $14,415 +4.1% | $743,083 +0.8% |
| 2014 | $13,844 -4.2% | $737,186 +1.5% |
| 2013 | $14,443 +2% | $726,292 +1.7% |
| 2012 | $14,162 -12.9% | $714,151 -11.6% |
| 2011 | $16,265 +0.3% | $808,071 +1.5% |
| 2010 | $16,214 -1% | $796,129 +2.7% |
| 2009 | $16,371 +5.3% | $775,199 +0.1% |
| 2008 | $15,545 | $774,425 |
| 2007 | -- | -- |
| 2006 | $17,107 | -- |
| 2005 | -- | -- |
| 2004 | $16,013 -0.5% | -- |
| 2003 | $16,094 +4.3% | $694,816 +4.9% |
| 2002 | $15,438 +1.7% | $662,628 +1.6% |
| 2001 | $15,185 | $652,193 |
Find assessor info on the county website
Neighborhood: 33884
Nearby homes
- $1,542,0003 bd3 ba4.5k sqft3314 Eagles Trce, Winter Haven, FL 33884Off Market
- $485,000-- bd-- ba-- sqftEagle Trce, Winter haven, FL 33884Off Market
- $1,589,6004 bd6 ba5.7k sqft3316 Eagles Trce, Winter Haven, FL 33884Sold
- $72,000-- bd-- ba-- sqftLake Eloise Dr, Winter haven, FL 33884Off Market
- $2,295,9004 bd7 ba7.4k sqft3308 Eagles Trce, Winter Haven, FL 33884Off Market
- $574,6005 bd4 ba3.2k sqft3309 Eagles Trce, Winter Haven, FL 33884Off Market
- $725,5004 bd5 ba3.8k sqft3305 Eagles Trce, Winter Haven, FL 33884Off Market
- $540,4004 bd3 ba3.2k sqft3311 Eagles Trce, Winter Haven, FL 33884Off Market
Nearby schools
GreatSchools rating
- 4/10John Snively Elementary SchoolGrades: PK-5Distance: 1.2 mi
- 3/10Denison Middle SchoolGrades: 6-8Distance: 2.1 mi
- 2/10Lake Region High SchoolGrades: 9-12Distance: 2.3 mi
Get a cash offer in 3 minutes
Find out how much your home could sell for in as little as 3 minutes with a no-obligation cash offer.
Estimated market value
$1,628,400
Get a cash offer in 3 minutes
Find out how much your home could sell for in as little as 3 minutes with a no-obligation cash offer.
Estimated market value
$1,628,400
- Florida
- Polk County
- Winter Haven
- 33884
- 3312 Eagles Trce
Nearby cities
Nearby neighborhoods
Nearby zip codes
Other Winter Haven Topics
