Welcome to 3312 Eastwind Way! Beautifully maintained 3-bedroom, 2 full & 2 half bath townhome offering an exceptional Canandaigua setting with Canandaigua Country Club and Canandaigua Lake right behind! Bright, open floor plan features gleaming hardwood floors, crown molding and an abundance of natural light. Beautifully updated kitchen (2018) with Quartz countertops, center island, stainless steel appliances, rich cabinetry and breakfast bar opens to a sun-filled casual dining area with walls of windows. Spacious formal dining area and inviting living room provide plenty of room for entertaining. Upstairs offers 3 spacious bedrooms including a generous primary suite and beautifully updated primary bath (2018) with double vanity and tiled walk-in shower. Finished walkout lower level adds tremendous living space with a large family/rec room, home office area and half bath. Outdoor living is exceptional with an upper deck featuring a retractable awning plus a gorgeous custom paver patio with built-in firepit and seating wall (2025), overlooking expansive green space and the golf course. Major updates include NEW roof (2026, HOA), furnace & A/C (2025) and HWT (2020). Attached garage and LOW $235 HOA! Enjoy maintenance-free living in an incredible location close to Canandaigua Lake, golf, shopping, restaurants and everything Canandaigua has to offer! NO DELAYS!
Pending
$424,900
3312 Eastwind Way, Canandaigua, NY 14424
3beds
2,047sqft
Townhouse
Built in 2005
4,356 Square Feet Lot
$437,700 Zestimate®
$208/sqft
$235/mo HOA
What's special
Abundance of natural lightAttached garageBright open floor planCenter islandStainless steel appliancesCrown moldingGenerous primary suite
- 48 days
- 80
- 0
Zillow last checked:
Listing updated:
Listed by:
Howard Hanna 585-381-4770,
Marc Mingoia 585-301-5326
Source: NYSAMLSs,MLS#: R1717514 Originating MLS: Rochester
Facts & features
Interior
Bedrooms & bathrooms
- Bedrooms: 3
- Bathrooms: 4
- Full bathrooms: 2
- 1/2 bathrooms: 2
- Main level bathrooms: 1
Heating
- Gas, Forced Air
Cooling
- Central Air
Appliances
- Included: Dryer, Dishwasher, Electric Oven, Electric Range, Disposal, Gas Water Heater, Microwave, Refrigerator, Washer
- Laundry: Main Level
Features
- Breakfast Bar, Ceiling Fan(s), Separate/Formal Living Room, Kitchen Island, Pantry, Quartz Counters, Window Treatments, Bath in Primary Bedroom, Programmable Thermostat
- Flooring: Carpet, Ceramic Tile, Hardwood, Varies
- Windows: Drapes
- Basement: Full,Partially Finished,Walk-Out Access,Sump Pump
- Has fireplace: No
Interior area
- Total structure area: 2,047
- Total interior livable area: 2,047 sqft
Video & virtual tour
Property
Parking
- Total spaces: 1
- Parking features: Attached, Garage, Open, Garage Door Opener
- Attached garage spaces: 1
- Has uncovered spaces: Yes
Features
- Stories: 3
- Patio & porch: Deck, Open, Porch
- Exterior features: Awning(s), Deck
- Has view: Yes
- View description: Water
- Has water view: Yes
- Water view: Water
- Waterfront features: Lake
- Body of water: Canandaigua Lake
Lot
- Size: 4,356 Square Feet
- Dimensions: 25 x 98
- Features: On Golf Course, Rectangular, Rectangular Lot, Residential Lot
Details
- Parcel number: 3224000980420001063000
- Special conditions: Standard
Construction
Type & style
- Home type: Townhouse
- Property subtype: Townhouse
Materials
- Vinyl Siding
- Roof: Asphalt,Architectural,Shingle
Condition
- Resale
- Year built: 2005
Utilities & green energy
- Electric: Circuit Breakers
- Sewer: Connected
- Water: Not Connected, Public
- Utilities for property: Cable Available, High Speed Internet Available, Sewer Connected, Water Available
Community & HOA
HOA
- Amenities included: None
- Services included: Common Area Maintenance, Common Area Insurance, Insurance, Maintenance Structure, Reserve Fund, Snow Removal, Trash
- HOA fee: $235 monthly
- HOA name: Self Manage
- HOA phone: 585-314-1189
Location
- Region: Canandaigua
Financial & listing details
- Price per square foot: $208/sqft
- Tax assessed value: $290,000
- Annual tax amount: $7,119
- Date on market: 9/25/2026
- Cumulative days on market: 48 days
- Listing terms: Cash,Conventional,FHA,VA Loan
Estimated market value
$437,700
$416,000 - $460,000
$3,298/mo
Price history
| Date | Event | Price |
|---|---|---|
| 9/28/2026 | Pending sale | $424,900$208/sqft |
Source:  NYSAMLSs #R1717514 Report a problem | ||
| 9/25/2026 | Listed for sale | $424,900+105.5%$208/sqft |
Source: NYSAMLSs #R1717514 Report a problem | ||
| 11/14/2014 | Sold | $206,750-1.5%$101/sqft |
Source: NYSAMLSs #R243717 Report a problem | ||
| 8/24/2014 | Price change | $209,900-4.2%$103/sqft |
Source: Edelweiss Properties Realtors, LLC #R243717 Report a problem | ||
| 7/23/2014 | Price change | $219,000-1.8%$107/sqft |
Source: Edelweiss Properties Realtors, LLC #R243717 Report a problem | ||
| 3/23/2014 | Listed for sale | $223,000+5.2%$109/sqft |
Source: Edelweiss Properties Realtors, LLC #R243717 Report a problem | ||
| 10/24/2012 | Listing removed | $212,000$104/sqft |
Source: Edelweiss Properties Realtors, LLC #R190873 Report a problem | ||
| 8/19/2012 | Listed for sale | $212,000-4.9%$104/sqft |
Source: Edelweiss Properties Realtors, LLC #R190873 Report a problem | ||
| 7/17/2007 | Sold | $223,000-5.2%$109/sqft |
Source: Public Record Report a problem | ||
| 11/1/2005 | Sold | $235,265$115/sqft |
Source: Public Record Report a problem | ||
Public tax history
| Year | Property taxes | Tax assessment |
|---|---|---|
| 2025 | -- | $290,000 |
| 2024 | -- | $290,000 |
| 2023 | -- | $290,000 +34.4% |
| 2022 | -- | $215,800 |
| 2021 | -- | $215,800 |
| 2020 | -- | $215,800 |
| 2019 | -- | $215,800 |
| 2018 | -- | $215,800 +4.3% |
| 2017 | $5,294 | $207,000 |
| 2016 | -- | $207,000 |
| 2015 | -- | $207,000 |
Find assessor info on the county website
Monthly payment
Climate risks
Neighborhood: 14424
Nearby schools
Schools provided by the listing agent
- District: Canandaigua
Source: NYSAMLSs. This data may not be complete. We recommend contacting the local school district to confirm school assignments for this home.
- $361,7003 bd1 ba1.7k sqft3314 Eastwind Way, Canandaigua, NY 14424Off Market
- $206,5003 bd1 ba1.7k sqft3316 Eastwind Way, Canandaigua, NY 14424Off Market
- $206,5003 bd1 ba1.7k sqft3316 Eastwind Way, Canandaigua, NY 14424Off Market
- $354,2003 bd1 ba1.7k sqft3316 Eastwind Way, Canandaigua, NY 14424Off Market
Similar homes
- $449,0005 bd4 ba2.2k sqft3349 Middle Cheshire Rd, Canandaigua, NY 14424For Sale
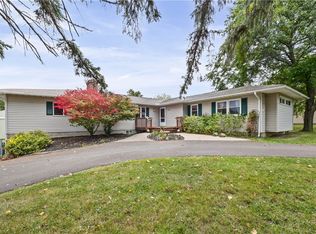
 MLS ID #R1719726, Lisa Carro, Listing by: Keller Williams Realty Gateway. NYSAMLSs
- $349,9005 bd2 ba2.2k sqft5272 Nott Rd, Canandaigua, NY 14424For Sale
 MLS ID #R1723682, Shaemar Cherew-Gordon, Listing by: Keller Williams Realty Greater Rochester. NYSAMLSs
- $399,0004 bd3 ba2.1k sqft6150 Dugway Rd, Canandaigua, NY 14424For Sale
 MLS ID #R1724316, Siobhan D. Salzman, Listing by: Keller Williams Realty Greater Rochester. NYSAMLSs
- $349,9003 bd1 ba1.3k sqft4057 State Route 364, Canandaigua, NY 14424For Sale
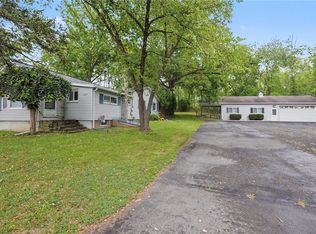 MLS ID #R1713925, Jillian R Heinold, Listing by: Keller Williams Realty Gateway. NYSAMLSs
- $325,0002 bd2 ba1.3k sqft34 Hamlin Dr, Canandaigua, NY 14424For SaleMLS ID #R1723462, Bryan Michael Weise, Listing by: Empire Realty Group. NYSAMLSs
- $335,0003 bd3 ba1.7k sqft65 Midlakes Dr, Canandaigua, NY 14424For SaleMLS ID #R1722576, Jon J. Bagley, Listing by: Griffith Realty Group. NYSAMLSs
- $499,9004 bd2 ba2.6k sqft4861 State Route 64, Canandaigua, NY 14424For SaleMLS ID #R1714822, Mark C. Updegraff, Listing by: Updegraff Group LLC. NYSAMLSs
- $445,0002 bd2 ba1.4k sqft6004 Redfield Dr, Farmington, NY 14425For SaleMLS ID #R1724232, Kristen Smegelsky, Listing by: Tru Agent Real Estate. NYSAMLSs
- $529,9003 bd3 ba2.3k sqft5547 Lakewood Trl, Canandaigua, NY 14424For SaleMLS ID #R1700542, William Arieno, Listing by: Howard Hanna. NYSAMLSs
- $629,9003 bd3 ba2.7k sqft3089 Pierce Brook Trl Lot 17, Canandaigua Town, NY 14424New ConstructionNYSAMLSs
- $506,5003 bd2 ba1.5k sqft2016 Maes Lndg, Canandaigua Town, NY 14424New ConstructionMLS ID #R1709918, John M. Graziose, Listing by: Gerber Homes. NYSAMLSs
- $584,9002 bd2 ba1.7k sqft3072 Pierce Brook Trl Lot 75, Canandaigua Town, NY 14424New ConstructionNYSAMLSs
- $499,9002 bd2 ba1.4k sqft3074 Pierce Brook Trl Lot 76, Canandaigua Town, NY 14424New ConstructionNYSAMLSs
- $375,0002 bd2 ba1.1k sqft46 Cliffside Dr, Canandaigua, NY 14424For SaleMLS ID #R1727028, Tamara L. Benziger, Listing by: Caprini Realtors. NYSAMLSs
- $374,6003 bd2 ba2.5k sqft4762 State Route 247, Stanley, NY 14561AuctionMLS ID #R1723031, Jeremiah H. Horning, Horning Auctions Company LLC. NYSAMLSs
- $599,9002 bd2 ba1.7k sqft3061 Pierce Brook Trl Lot 29, Canandaigua Town, NY 14424New ConstructionNYSAMLSs
- $609,9002 bd2 ba1.7k sqft3023 Pierce Brook Trl Lot 44, Canandaigua Town, NY 14424New ConstructionNYSAMLSs
- $399,9004 bd3 ba1.5k sqft2 Red Fox Run, Pittsford, NY 14534For SaleMLS ID #R1728553, Michael Liess, Listing by: Coldwell Banker Custom Realty. NYSAMLSs
- $632,9002 bd2 ba1.7k sqft3028 Pierce Brook Trl Lot 53, Canandaigua Town, NY 14424New ConstructionNYSAMLSs
