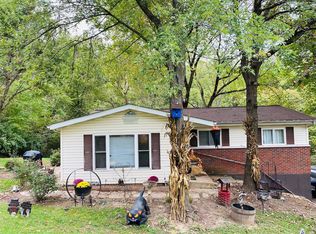
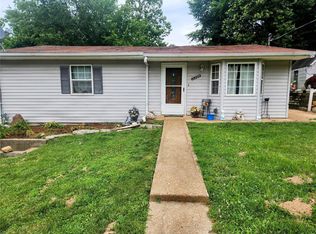
Now is your chance to own a 3 bed, 1 bath home in the highly sought-after Fox School District for under $250,000! This move-in ready home features an open floor plan with plenty of space to make it your own. From the moment you arrive, you’ll love the charming front porch and the large picture window that fills the living room with natural light. Beautiful wood floors run throughout most of the home, and the generously sized bedrooms offer flexibility for any lifestyle. Need garage space? You’ve got it—this oversized two-car garage provides ample room, plus additional off-street parking. The unfinished basement doesn't have your "typical" basement feel and offers endless potential to add square footage to build equity over time. Step outside to enjoy the partially fenced backyard, complete with a cozy patio and pergola—perfect for relaxing or entertaining. Take a look today, we can't wait for you to tour this property.
Closed
Zillow last checked:
Listing updated:
Bought with:
Erika Grigery, 2024011489
CityScapes Realty
Source: MARIS,MLS#: 26024752 Originating MLS: St. Louis Association of REALTORS
Originating MLS: St. Louis Association of REALTORSPrice history
| Date | Event | Price |
|---|---|---|
| 6/16/2026 | Sold | -- |
Source:  MARIS #26024752 Report a problem MARIS #26024752 Report a problem | ||
| 5/18/2026 | Pending sale | $249,900$274/sqft |
Source: MARIS #26024752 Report a problem | ||
| 4/25/2026 | Listed for sale | $249,900+8.7%$274/sqft |
Source: MARIS #26024752 Report a problem | ||
| 4/10/2024 | Sold | -- |
Source: MARIS #24010423 Report a problem | ||
| 3/9/2024 | Pending sale | $230,000$252/sqft |
Source: MARIS #24010423 Report a problem | ||
| 2/22/2024 | Listed for sale | $230,000+58.1%$252/sqft |
Source: MARIS #24010423 Report a problem | ||
| 9/12/2019 | Sold | -- |
Source: Agent Provided Report a problem | ||
| 8/29/2019 | Pending sale | $145,500$160/sqft |
Source: REAL LIVING NOW #19058207 Report a problem | ||
| 8/22/2019 | Price change | $145,500-2%$160/sqft |
Source: REAL LIVING NOW #19058207 Report a problem | ||
| 8/2/2019 | Listed for sale | $148,500+35%$163/sqft |
Source: Real Living Now #19058207 Report a problem | ||
| 9/26/2015 | Sold | -- |
Source: Agent Provided Report a problem | ||
| 8/1/2015 | Pending sale | $110,000$121/sqft |
Source: STAR Realty SAINT LOUIS #15039094 Report a problem | ||
| 7/11/2015 | Listed for sale | $110,000+22.2%$121/sqft |
Source: STAR Realty SAINT LOUIS #15039094 Report a problem | ||
| 12/3/2008 | Listing removed | $90,000$99/sqft |
Source: Century 21 #80047445 Report a problem | ||
| 8/16/2008 | Listed for sale | $90,000$99/sqft |
Source: Century 21 #80047445 Report a problem | ||
| 11/27/2007 | Sold | -- |
Source: Public Record Report a problem | ||
Get a cash offer in 3 minutes
Find out how much your home could sell for in as little as 3 minutes with a no-obligation cash offer.
Estimated market value
$240,600
