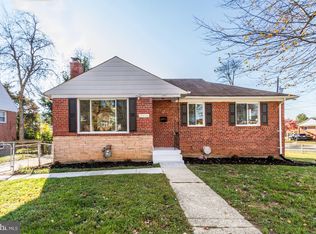
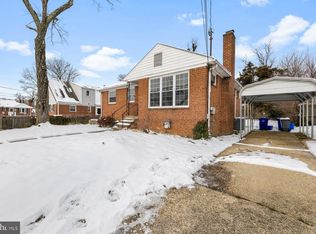
Close your eyes and imagine being in your beautiful new home in time for the holidays. This home is light and bright and has a happy vibe from the moment you enter. Newly refinished hardwood floors cover the main and upper levels. Your heart will jump for joy when you see the new cabinets and gorgeous granite countertops. Making meals and memories will be a delight. The stainless steel French door refrigerator and gas oven are to die for. Open shelving is all the rage, and it’s here for you. Two big bedrooms and a custom-remodeled bath will take your breath away. The tile work in the bathroom is captivating. Heading upstairs, the experience continues. There is hardwood on the steps and in the bedrooms. Another remodeled bath with custom tile work in the tub-shower combo is exquisite. These bedrooms are super huge!! All the doors throughout the home are decked out with new matte black hinges and door knobs. Now, head to the lower level. A basement waterproofing system has been installed and has a lifetime warranty. Love luxury vinyl plank? It’s here and looks beautiful, clean, and neat. The lower level is partially finished. The outdoor exit takes you right up the driveway and backyard. There is parking for two to three cars in the driveway. Other updates include a new roof, lighting, landscaping, new windows installed, and fresh paint. This beauty won’t last long. Walk to all the schools! Public transportation is available! Route 495 is minutes away. Everything in Wheaton and Aspen Hill is so close. Basement windows are on order and will be installed for settlement.
Sold for $550,000
$550,000
3312 Farthing Dr, Silver Spring, MD 20906
4beds
1,350sqft
Single Family Residence
Built in 1954
6,363 Square Feet Lot
$568,600 Zestimate®
$407/sqft
$2,945 Estimated rent
Home value
$568,600
$540,000 - $597,000
$2,945/mo
Zestimate® history
Owner options
List your home for rent
$2,945/mo
Rent Zestimate®
Find your next renter with Zillow Rental Manager. Plus, with online applications, you can quickly screen prospective tenants – for free.
$2,945/mo
Rent Zestimate®
Refinance and save
$3,318/mo
Est. payment
Refinancing to a lower rate could help reduce your monthly payments and save thousands over the life of the loan.
$3,318/mo
Est. payment
Explore your selling options
Work with a Zillow partner agent
Leverage their expertise and Zillow's premium Showcase listings to get your home seen by more buyers.
Get startedList with your own agent
Get your home in front of millions of buyers by listing it on Zillow.
Learn how to do itSell it yourself
Take full control of how buyers see your home on Zillow by listing For Sale by Owner (FSBO).
List your homeWhat's special
Zillow last checked:
Listing updated:
Listed by:
Maria Kolick 301-529-5025,
RE/MAX Realty Centre, Inc.,
Co-Listing Agent: Camille Elizabeth Dixon 301-385-8959,
RE/MAX Realty Centre, Inc.
Bought with:
Su Pagtakhan, 661174
Redfin Corp
Source: Bright MLS,MLS#: MDMC2145376
Facts & features
Interior
Bedrooms & bathrooms
- Bedrooms: 4
- Bathrooms: 2
- Full bathrooms: 2
- Main level bathrooms: 1
- Main level bedrooms: 2
Basement
- Area: 900
Heating
- Forced Air, Natural Gas
Cooling
- Central Air, Electric
Appliances
- Included: Dishwasher, Disposal, Dryer, Refrigerator, Washer, Gas Water Heater
- Laundry: Lower Level
Features
- Breakfast Area, Combination Dining/Living, Dining Area, Entry Level Bedroom, Open Floorplan, Bathroom - Tub Shower, Upgraded Countertops
- Flooring: Wood
- Windows: Double Pane Windows, Energy Efficient, Replacement
- Basement: Connecting Stairway,Side Entrance,Full,Partially Finished
- Has fireplace: No
Interior area
- Total structure area: 2,250
- Total interior livable area: 1,350 sqft
- Finished area above ground: 1,350
- Finished area below ground: 0
Property
Parking
- Total spaces: 2
- Parking features: Concrete, Off Street, On Street
- Has uncovered spaces: Yes
Accessibility
- Accessibility features: None
Features
- Levels: Three
- Stories: 3
- Exterior features: Sidewalks, Street Lights
- Pool features: None
- Fencing: Back Yard
Lot
- Size: 6,363 sqft
Details
- Additional structures: Above Grade, Below Grade
- Parcel number: 161301231354
- Zoning: R60
- Zoning description: Residential, OneFamily
- Special conditions: Standard
Construction
Type & style
- Home type: SingleFamily
- Architectural style: Cape Cod
- Property subtype: Single Family Residence
Materials
- Combination, Brick
- Foundation: Block
- Roof: Unknown
Condition
- New construction: No
- Year built: 1954
Details
- Builder model: Move in ready!
- Builder name: Remodeled to Perfection!
Utilities & green energy
- Sewer: Public Sewer
- Water: Public
Community & neighborhood
Location
- Region: Silver Spring
- Subdivision: Connecticut Ave
Other
Other facts
- Listing agreement: Exclusive Agency
- Listing terms: FHA,Cash,Conventional,VA Loan
- Ownership: Fee Simple
Price history
| Date | Event | Price |
|---|---|---|
| 10/4/2024 | Sold | $550,000$407/sqft |
Source:  Bright MLS #MDMC2145376 Report a problem Bright MLS #MDMC2145376 Report a problem | ||
| 9/10/2024 | Contingent | $550,000$407/sqft |
Source: Bright MLS #MDMC2145376 Report a problem | ||
| 9/4/2024 | Listed for sale | $550,000$407/sqft |
Source: Bright MLS #MDMC2145376 Report a problem | ||
Public tax history
| Year | Property taxes | Tax assessment |
|---|---|---|
| 2025 | $4,345 +6.2% | $372,800 +4.9% |
| 2024 | $4,093 +5% | $355,500 +5.1% |
| 2023 | $3,897 +10% | $338,200 +5.4% |
| 2022 | $3,541 +1.1% | $320,900 +1% |
| 2021 | $3,501 +1% | $317,567 +1.1% |
| 2020 | $3,467 +6.1% | $314,233 +1.1% |
| 2019 | $3,266 -0.2% | $310,900 +5% |
| 2018 | $3,272 +1.4% | $296,200 +5.2% |
| 2017 | $3,227 +3.1% | $281,500 +5.5% |
| 2016 | $3,130 | $266,800 +2% |
| 2015 | $3,130 | $261,500 +2.1% |
| 2014 | $3,130 | $256,200 +2.1% |
| 2013 | -- | $250,900 |
| 2012 | -- | $250,900 |
| 2011 | -- | $250,900 -38% |
| 2010 | -- | $404,830 +7.1% |
| 2009 | -- | $378,156 +7.6% |
| 2008 | -- | $351,483 +8.2% |
| 2007 | -- | $324,810 +22.1% |
| 2006 | -- | $266,060 +28.3% |
| 2005 | -- | $207,310 +39.5% |
| 2004 | -- | $148,560 |
| 2003 | -- | $148,560 +8.9% |
| 2002 | -- | $136,406 +4.7% |
| 2001 | -- | $130,330 |
Find assessor info on the county website
Neighborhood: 20906
Nearby schools
GreatSchools rating
- 4/10Weller Road Elementary SchoolGrades: PK-5Distance: 0.2 mi
- 4/10A. Mario Loiederman Middle SchoolGrades: 6-8Distance: 0.3 mi
- 5/10Wheaton High SchoolGrades: 9-12Distance: 0.3 mi
Schools provided by the listing agent
- Elementary: Weller Road
- Middle: A. Mario Loiederman
- High: Wheaton
- District: Montgomery County Public Schools
Source: Bright MLS. This data may not be complete. We recommend contacting the local school district to confirm school assignments for this home.
Get a cash offer in 3 minutes
Find out how much your home could sell for in as little as 3 minutes with a no-obligation cash offer.
Estimated market value
$568,600
Get a cash offer in 3 minutes
Find out how much your home could sell for in as little as 3 minutes with a no-obligation cash offer.
Estimated market value
$568,600
- Maryland
- Montgomery County
- Silver Spring
- 20906
- 3312 Farthing Dr
Nearby cities
Nearby neighborhoods
Nearby zip codes
Other Silver Spring Topics
